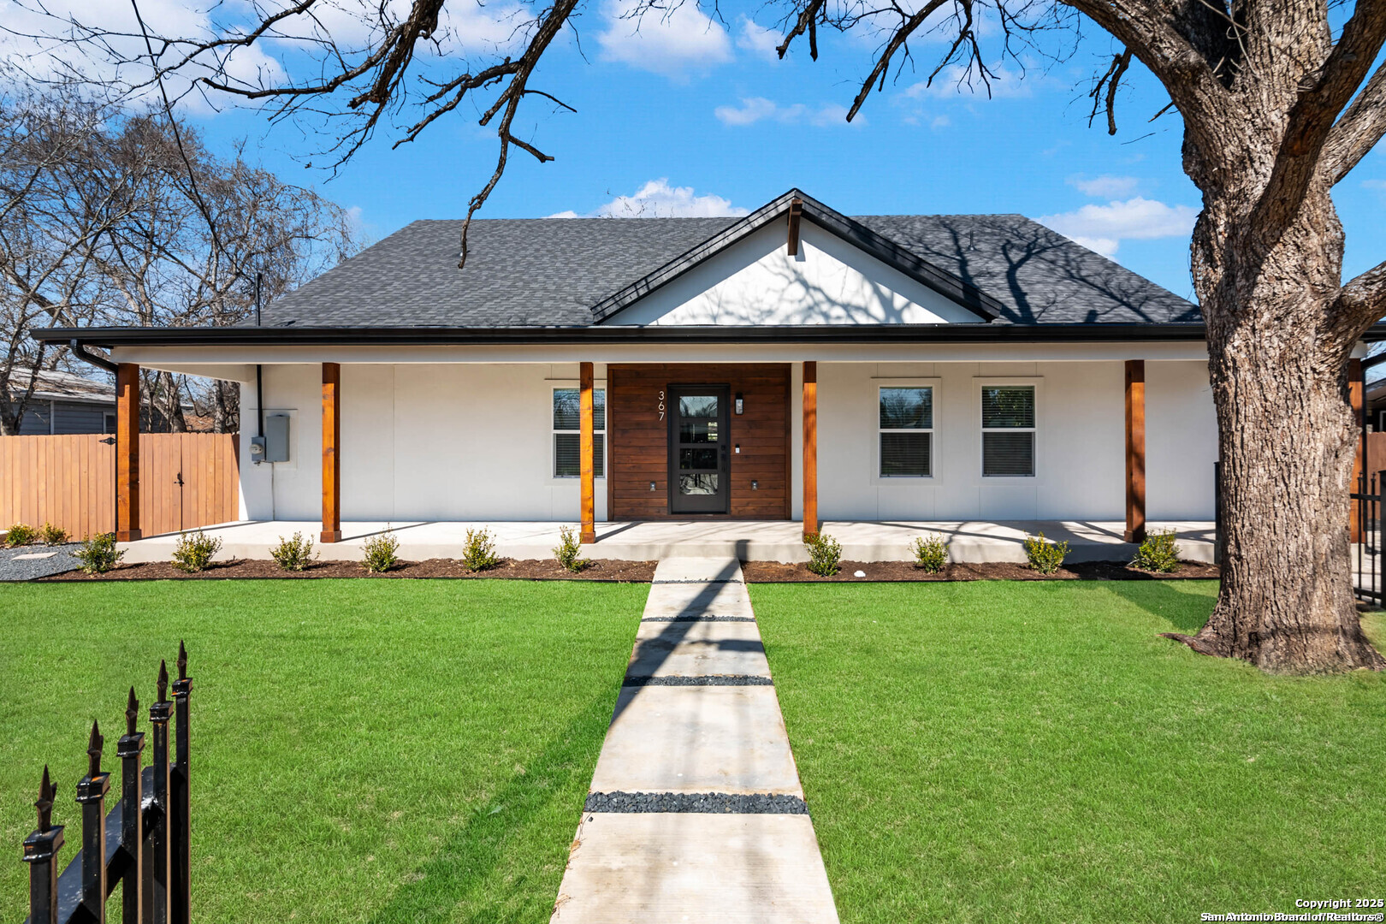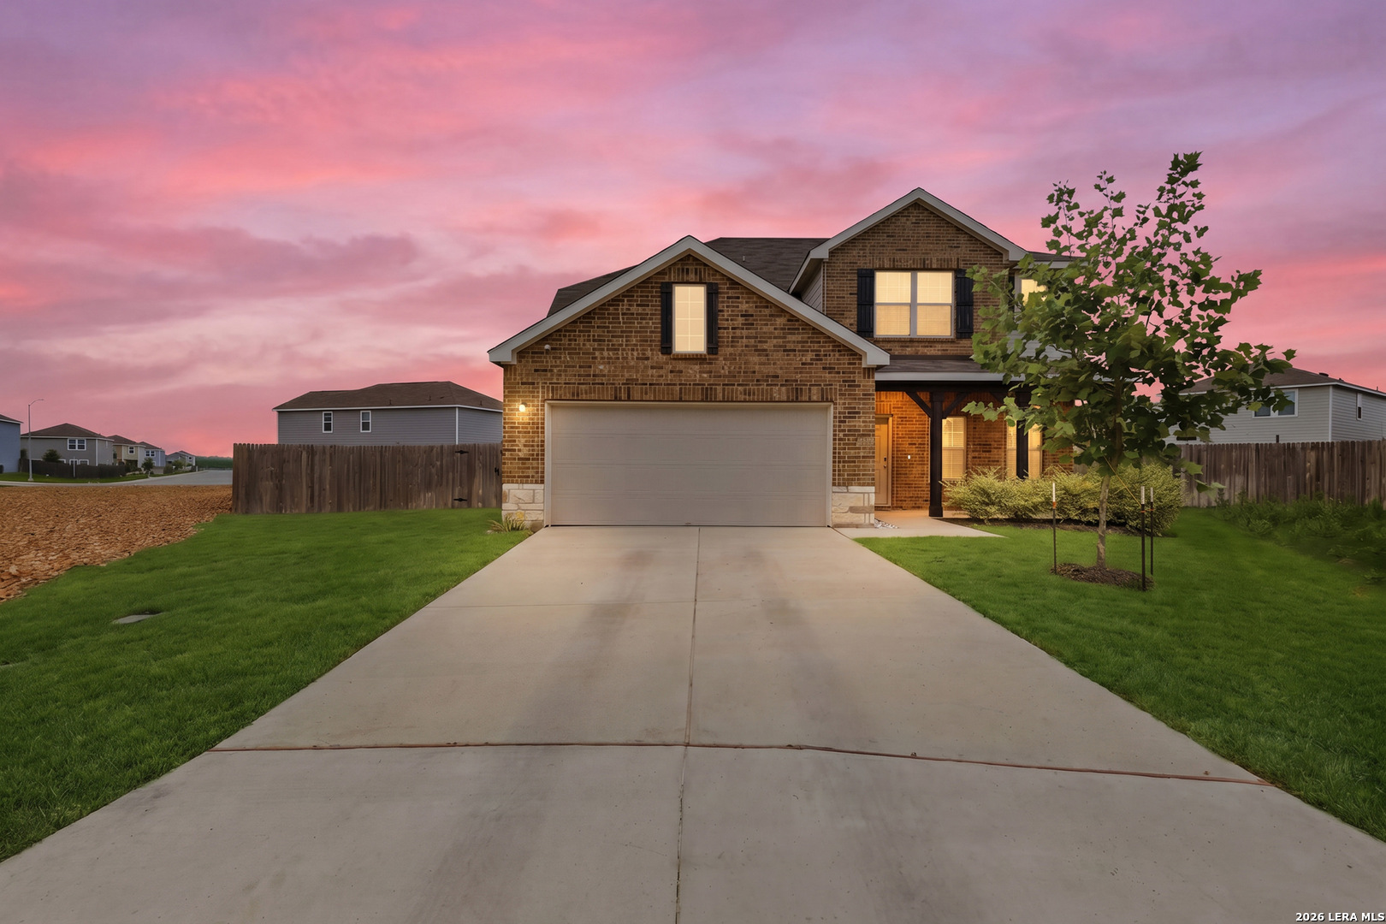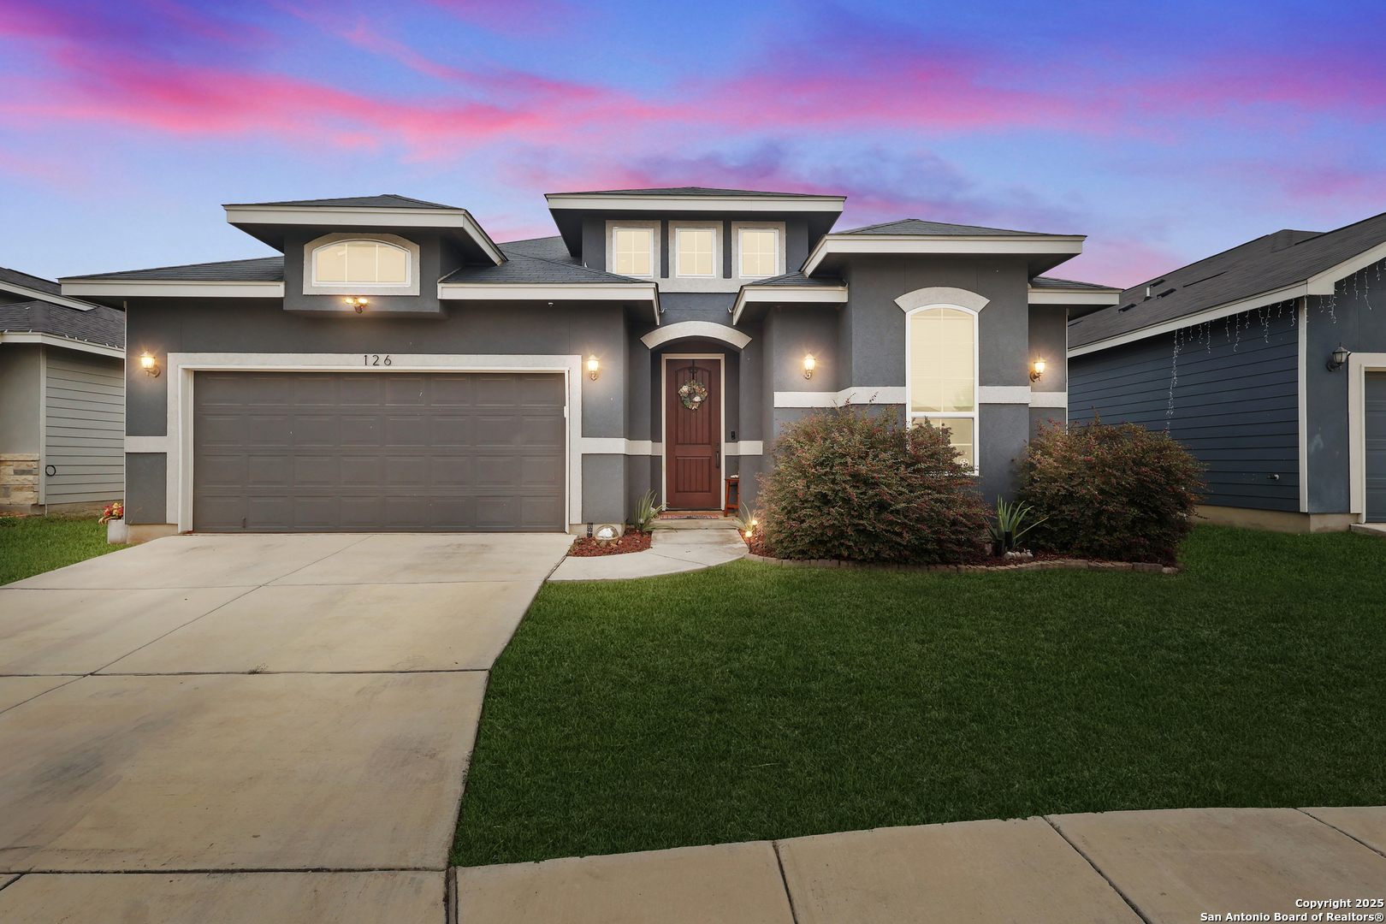
Gray two-story home with white trim, a two-car garage, landscaped shrubs, and a wide driveway at dusk.
Entry hall with a high ceiling, clerestory windows, and a dark wood front door.
Kitchen with white cabinets, stainless steel appliances, and a large granite peninsula with sink.
Kitchen with white cabinets, stainless steel appliances, granite island, and a tiled backsplash.
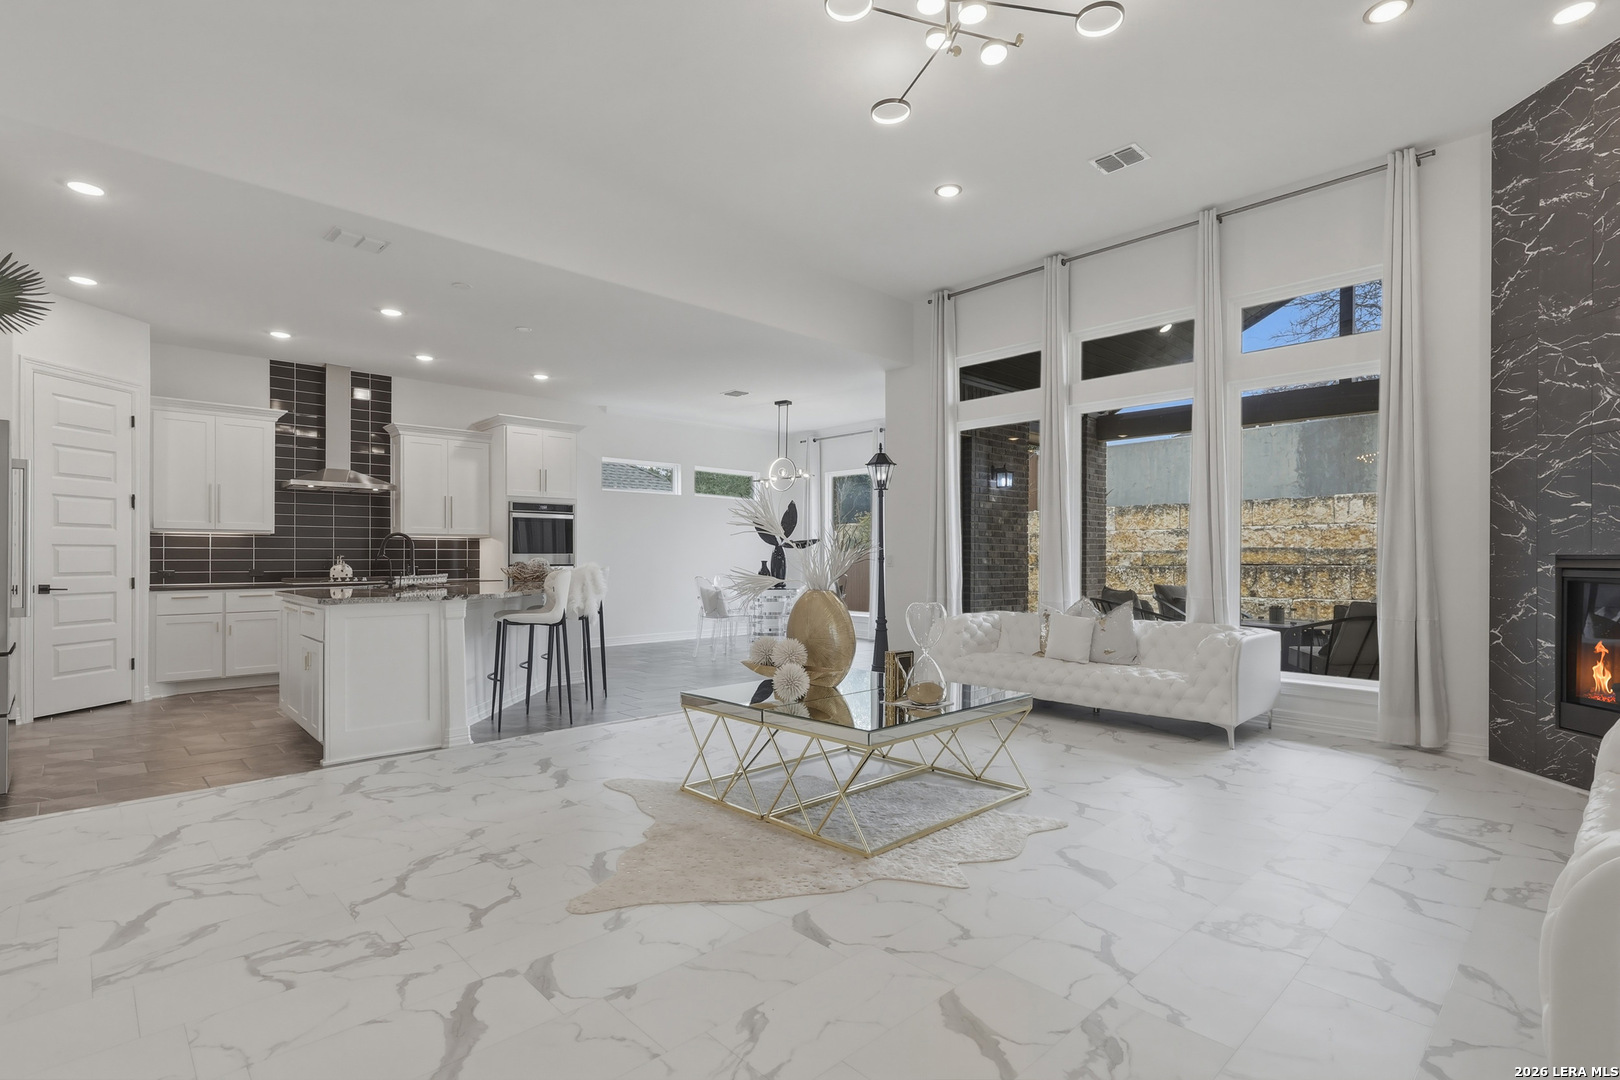
Open-plan living room with black leather sofas, a patterned rug, and an adjoining kitchen.
Furnished bedroom with a dark wood bed, white bedding, carpet, and windows with dark blinds.
Bedroom with a dark wood bed, white bedding, and an open doorway to the bathroom.
Bedroom with a quilt-covered bed, vaulted ceiling, and black display shelf.
Bedroom with a metal-frame bed, teal curtains, and a desk beneath the window.
Laundry room with washer and dryer, wall shelves, a desk nook, and a long cushioned bench.
Open-plan dining and living room with a wooden dining set, tiled floors, and black window shades.
Open-plan dining and living area with a large wooden table, leather sofas, and a white kitchen.
Bathroom with a long double-sink vanity, large mirror, dark tile accents, and wood-look flooring.
Bathroom with a large soaking tub and walk-in shower featuring dark tile and pebble accents.
Bathroom with a white double vanity and a dark tiled walk-in shower with pebble accents and a corner bench.
Gray home with a covered patio, fenced lawn, and swing set in the backyard.
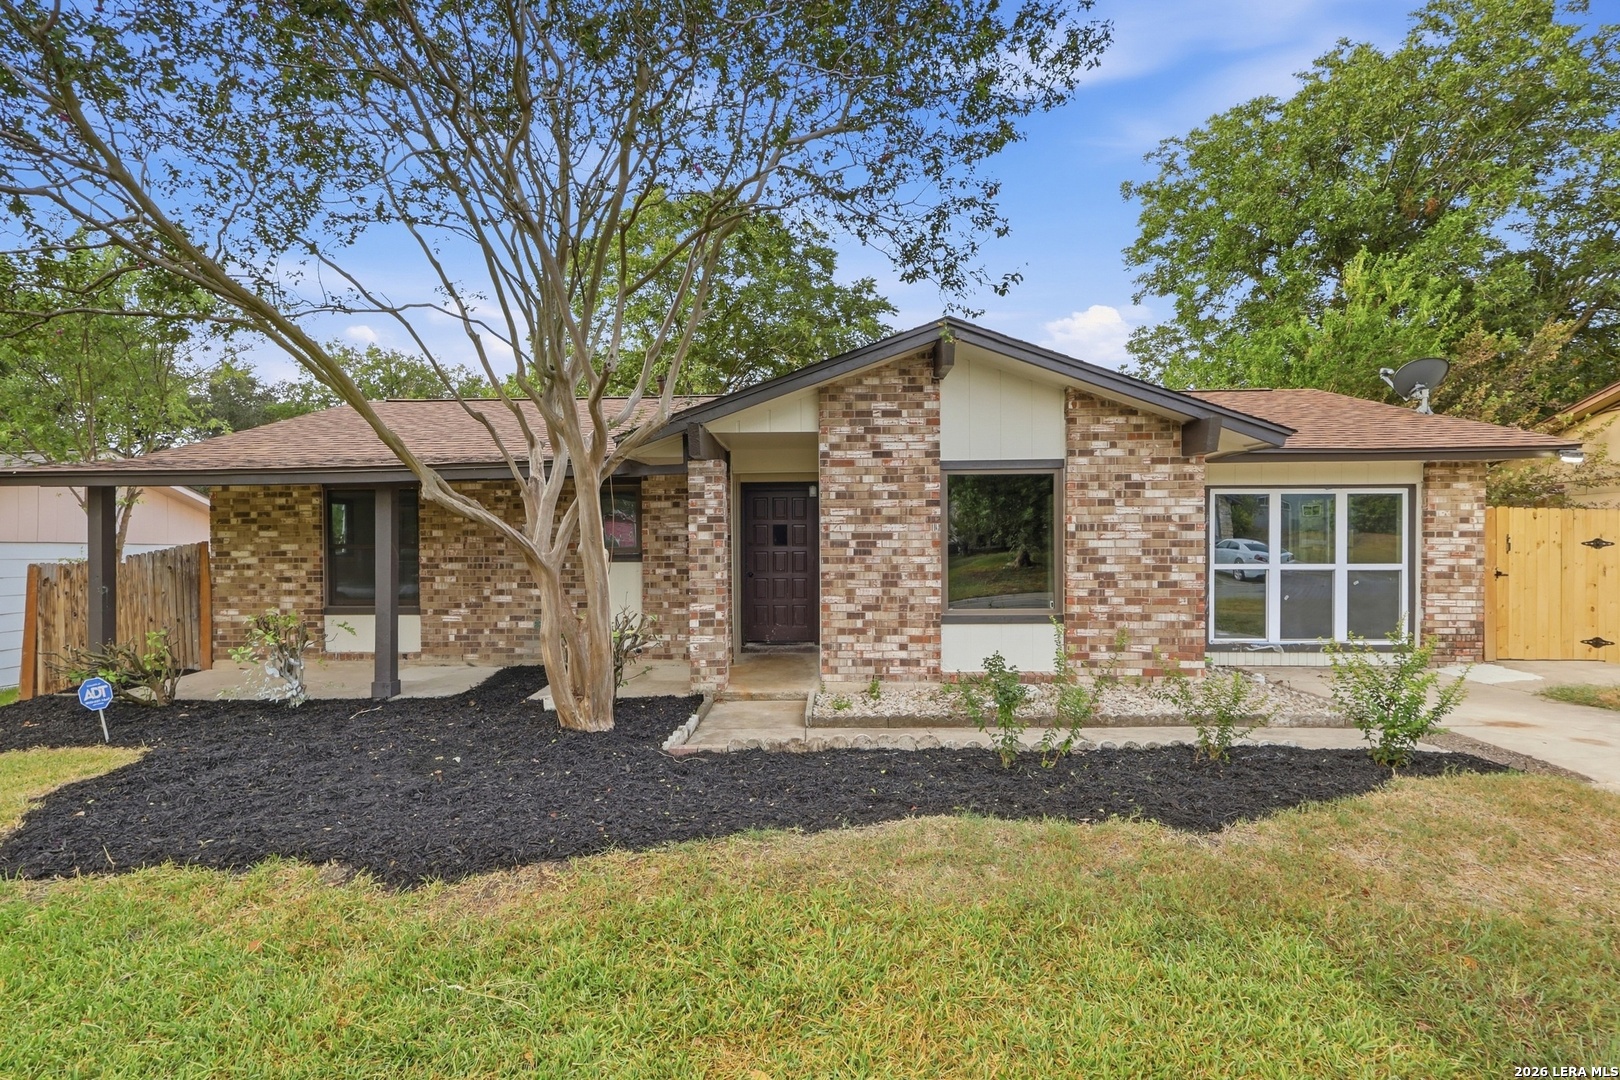
Aerial front view of a gray one-story home with a two-car garage and driveway.
Aerial view of a gray-roofed home with solar panels and a fenced backyard.
Aerial view of a home with solar panels on its roof and a fenced backyard.
Aerial view of a gray home with rooftop solar panels and a fenced backyard with a swing set.
Floor plan showing three bedrooms, a primary suite, open living and dining areas, laundry, and an attached garage.
VIEW PHOTOS
$329,900

126 Katy Post

3 Beds 2 Baths 2,035 Sq.Ft. 6,141.96 Sq.Ft.

Description

Eligible for VA Assumable loan for qualified VA buyers 4.99 interest rate with current lender***Discover elevated living in this beautifully designed home, where every detail has been thoughtfully curated for comfort and style. From the moment you arrive, the distinctive stucco exterior sets the tone a look that's rarely found in San Antonio and instantly commands attention. Step inside to an open-concept layout anchored by the true heart of the home: a spacious, modern kitchen crafted for both everyday living and elegant entertaining. With generous counter space, sleek finishes, and seamless flow into the dining and living area, this space invites connection and comfort. The primary suite is a retreat of its own, featuring a spa-inspired bath with a massive walk-in shower and a separate soaking tub the perfect balance of luxury and relaxation. This home is also equipped with solar panels, adding incredible energy efficiency and long-term savings for the next owner. Located in a prime corridor of San Antonio, you'll enjoy quick access to major highways, Randolph AFB, Fort Sam, Amazon, and H-E-B distribution centers, along with nearby shopping, dining, and everyday conveniences. A rare blend of elevated design, modern efficiency, and unmatched location homes like this don't come around often. Schedule your private tour today!

Share Property

Location

126 Katy Post, SANANTONIO, TX 78220

Status

For Sale
Lisa Guzman

Lisa Guzman

TITLE

Team Leader eXp Realty

LICENSE

628088

Property Amenities

Interior
Fireplace NA
Appliances CLFNS, CHNDL, WSHCN, DRYCN, MCOVN, STVRN, DISPL, DSHWR
Flooring CRPT, CTILE
Total Bedrooms: 3
Full Bathrooms: 2
Other Interior Features _1 LVAR, LDCMB, _2 ETAR, BKFST, HGHCL, OPEN, INTRN, ALLBEDSDOWN, LDYMAIN, LDYRM, WIC
Area & Lot
Total area 2,035 Sq.Ft.
Lot Area 6,141.96 Sq.Ft.
Living area 2,035 Sq.Ft.
MLS® ID 1927948
Year Built 2019
School District SAN_ANTON
High School CALL_DIST
Middle School CALL_DIST
Elementary School CALL_DIST
Architecture Styles _1 STRY
Type Residential
Status For Sale
Exterior
Stories 1
Pool NONE
Air conditioning _1 CNTR
Heat type CNTRL
Water Source WTRSY
Sewer WTRSY
Parking _2 GAR
Lot Features BLUFF
Roof COMP
Finance
Sales Price $329,900
HOA Fees $150
Real Estate Tax $8,127 yearly
Entry hall with a high ceiling, clerestory windows, and a dark wood front door.

Schedule a Showing

We would love to show you our beautiful property. Please select your preferred date and time below. An agent will be in touch shortly to confirm your appointment.

Schedule a Showing

We would love to show you our beautiful property. Please select your preferred date and time below. An agent will be in touch shortly to confirm your appointment.

Thank you for your interest in 126 Katy Post, SANANTONIO, TX 78220. We are reviewing your request and will be in touch shortly!

Mortgage Calculator

Estimate your monthly mortgage payment, including the principal and interest, property taxes, and HOA. Adjust the values to generate a more accurate rate.

All estimates are provided for informational purposes only. Actual amounts may vary.
$0,000 Your Payment 20 15 65
$0,000 Your Payment

Bexar County

Smiling woman with long dark hair seated on a white tufted sofa.

Work With Us


San Antonio's top-producing real estate agents whose journey to success has been nothing short of extraordinary. With a relentless commitment to education and a mastery of strategic marketing, The Lisa Guzman Group has propelled herself to the pinnacles of excellence within the industry.