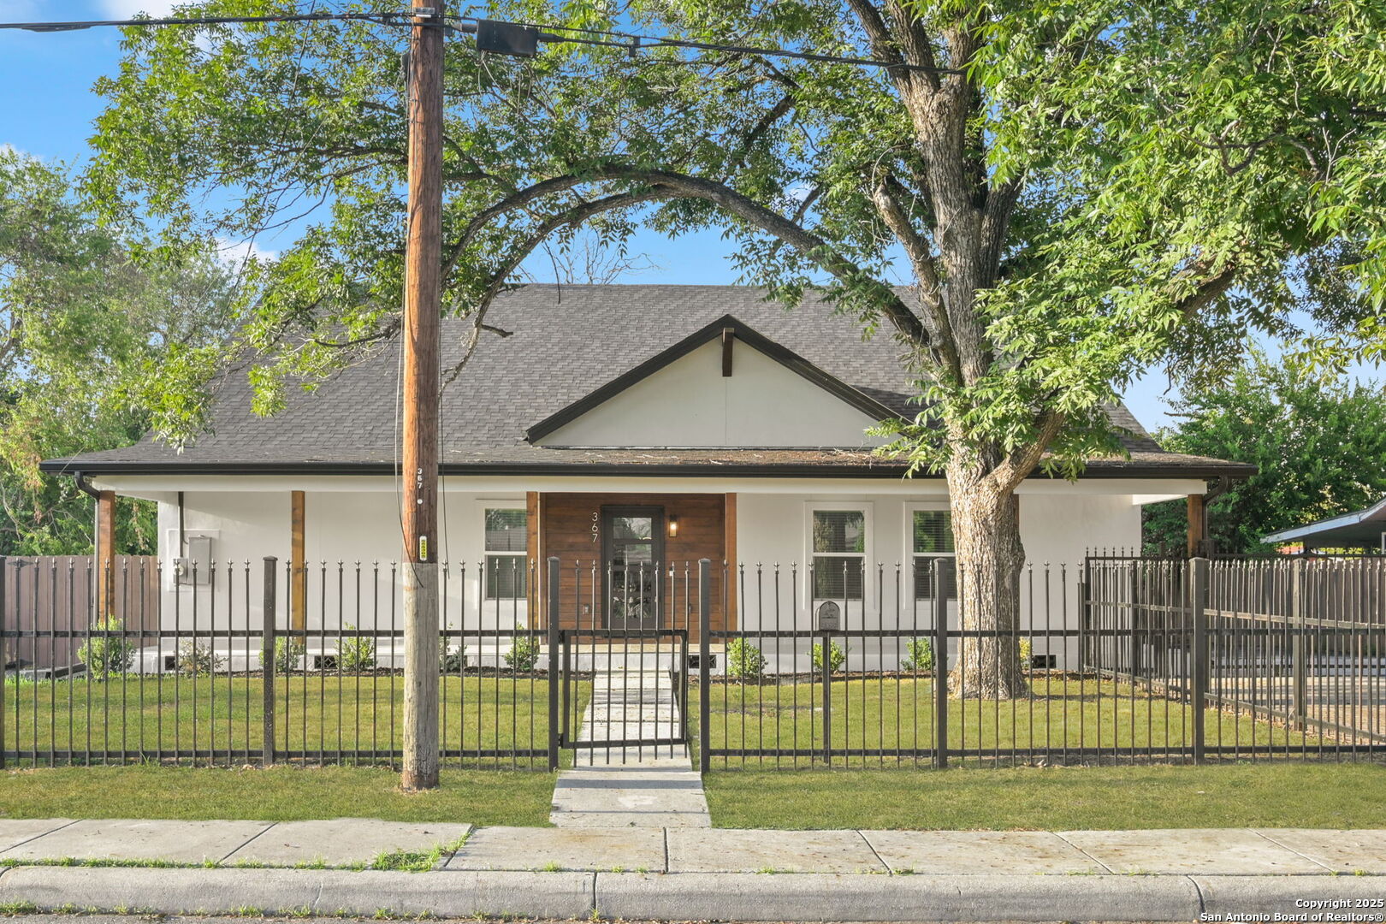
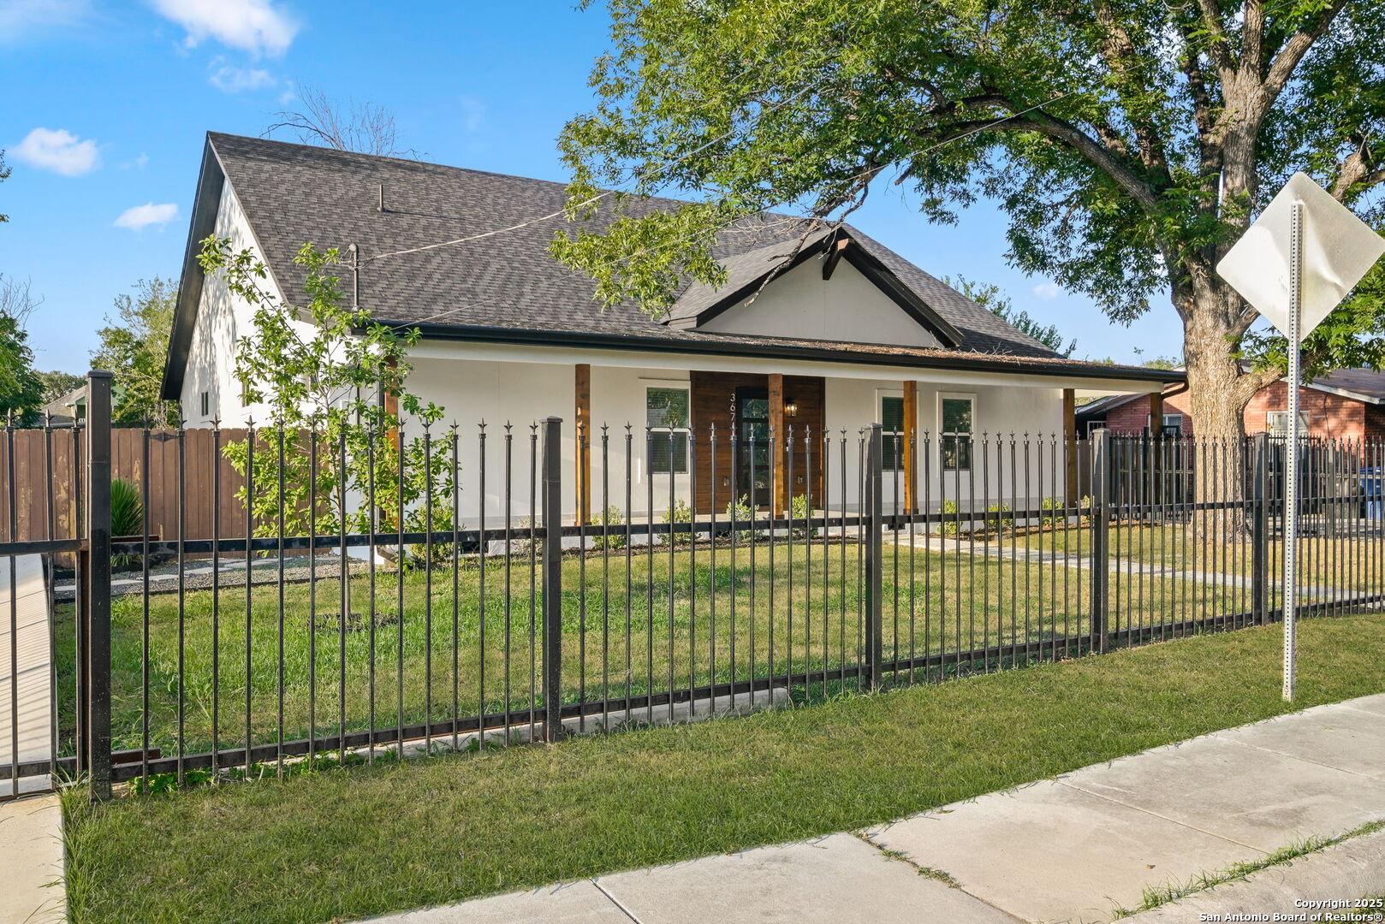
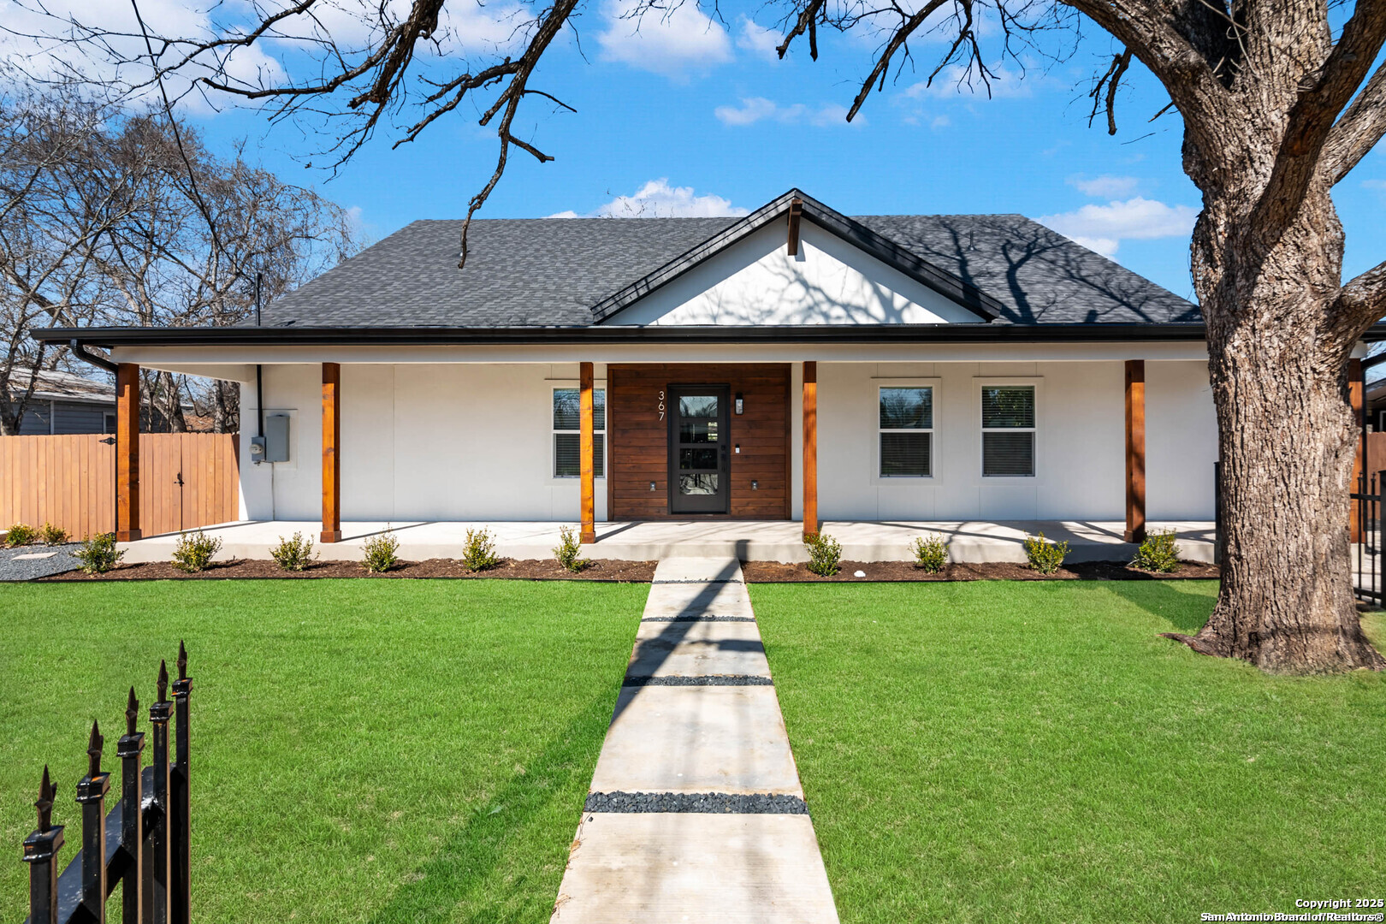
White single-story house with a covered porch, wood accents, and a front walkway.
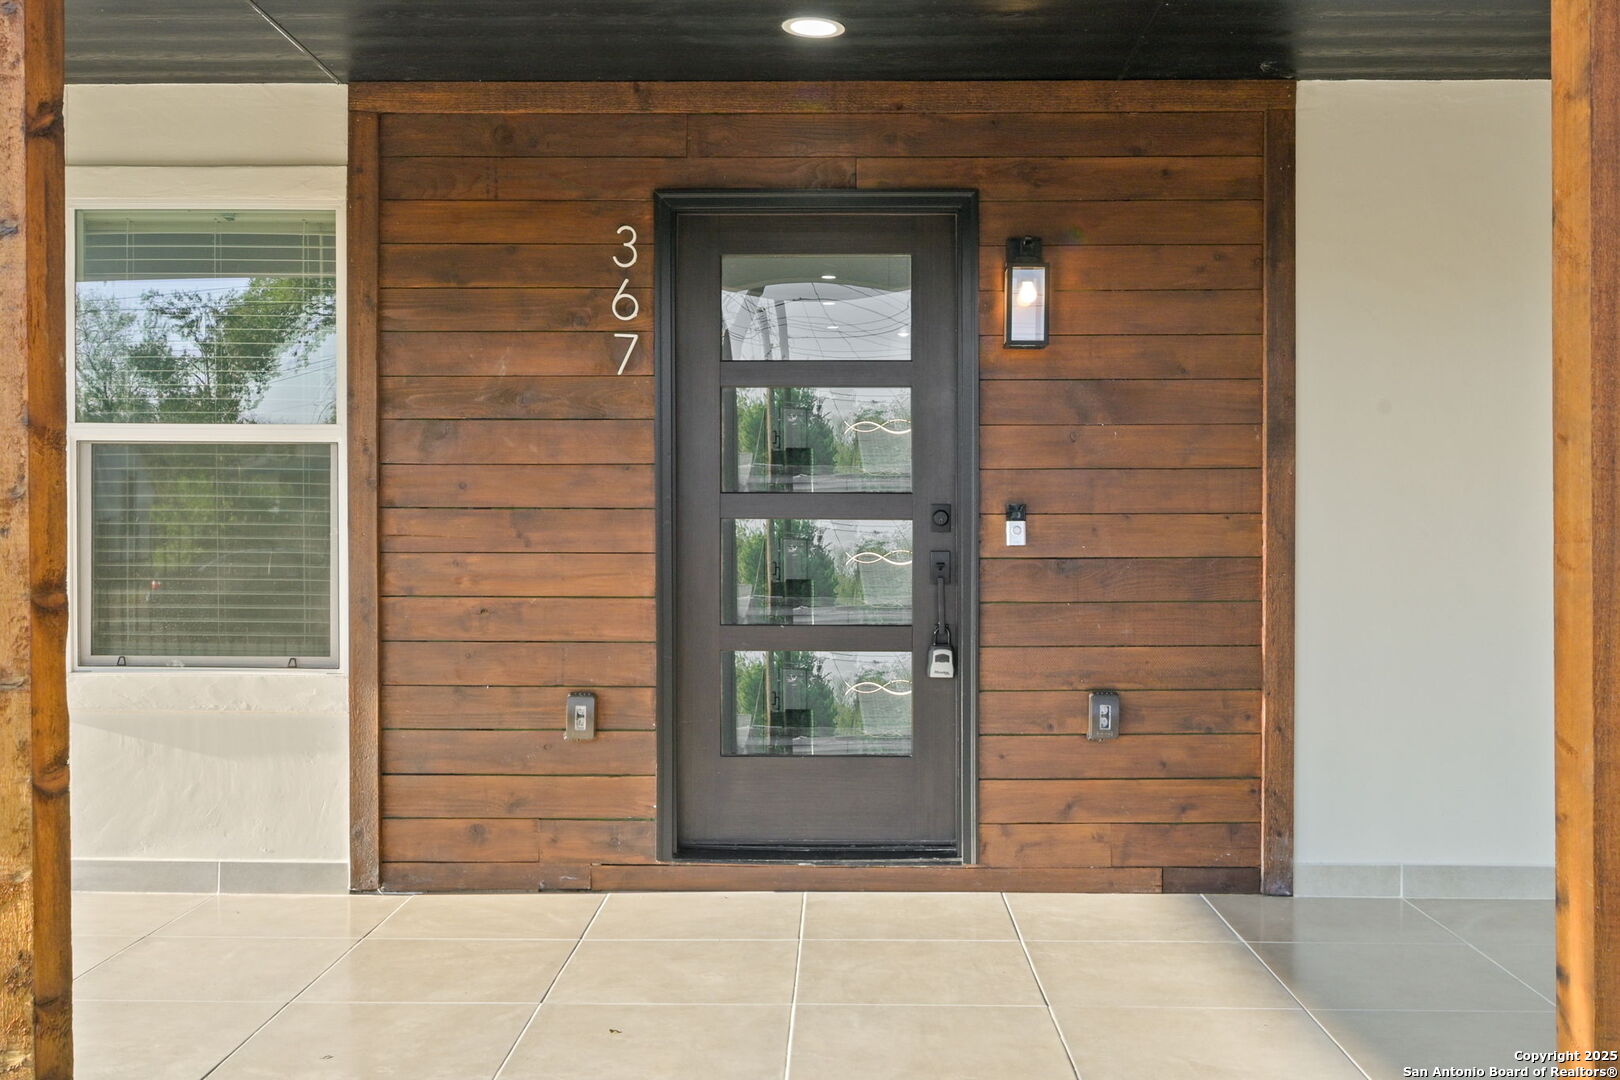
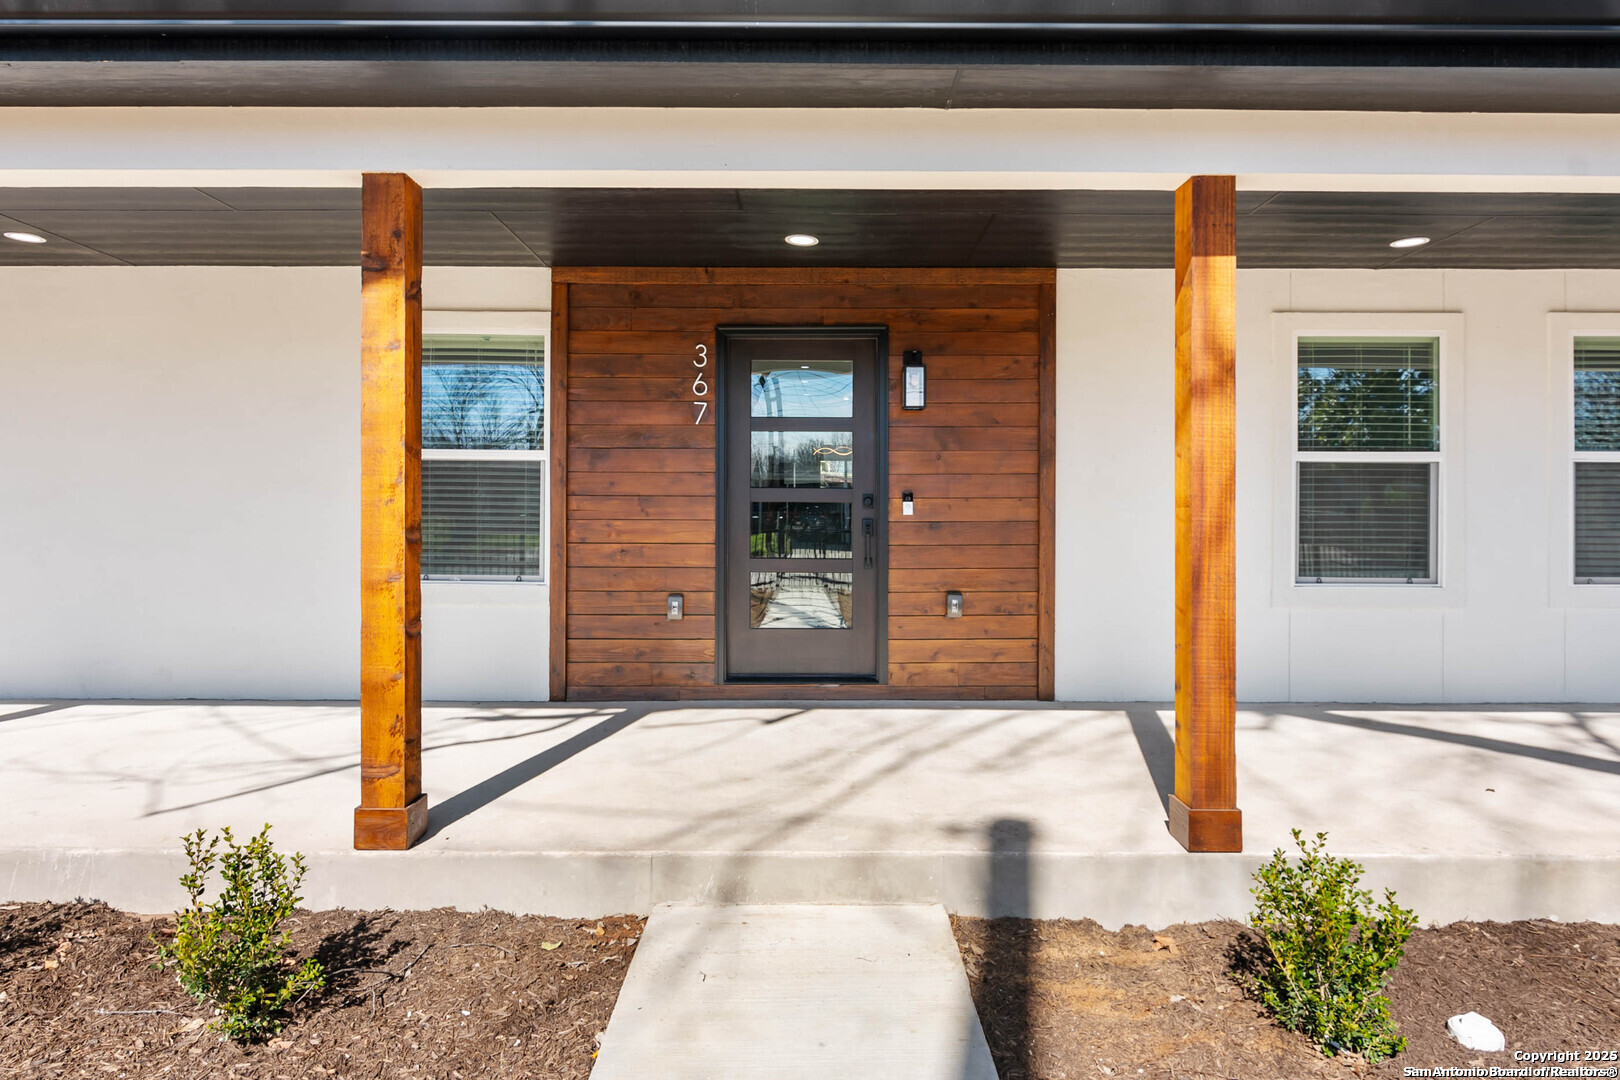
Home entrance with a dark glass door set in a wood-paneled facade beneath a covered porch.
367 Rosebud single-story home with a wood-accented entry, mature shade tree, and fenced front yard.
Front of a white single-story home with a dark gabled roof, wood accents, and a fenced lawn.
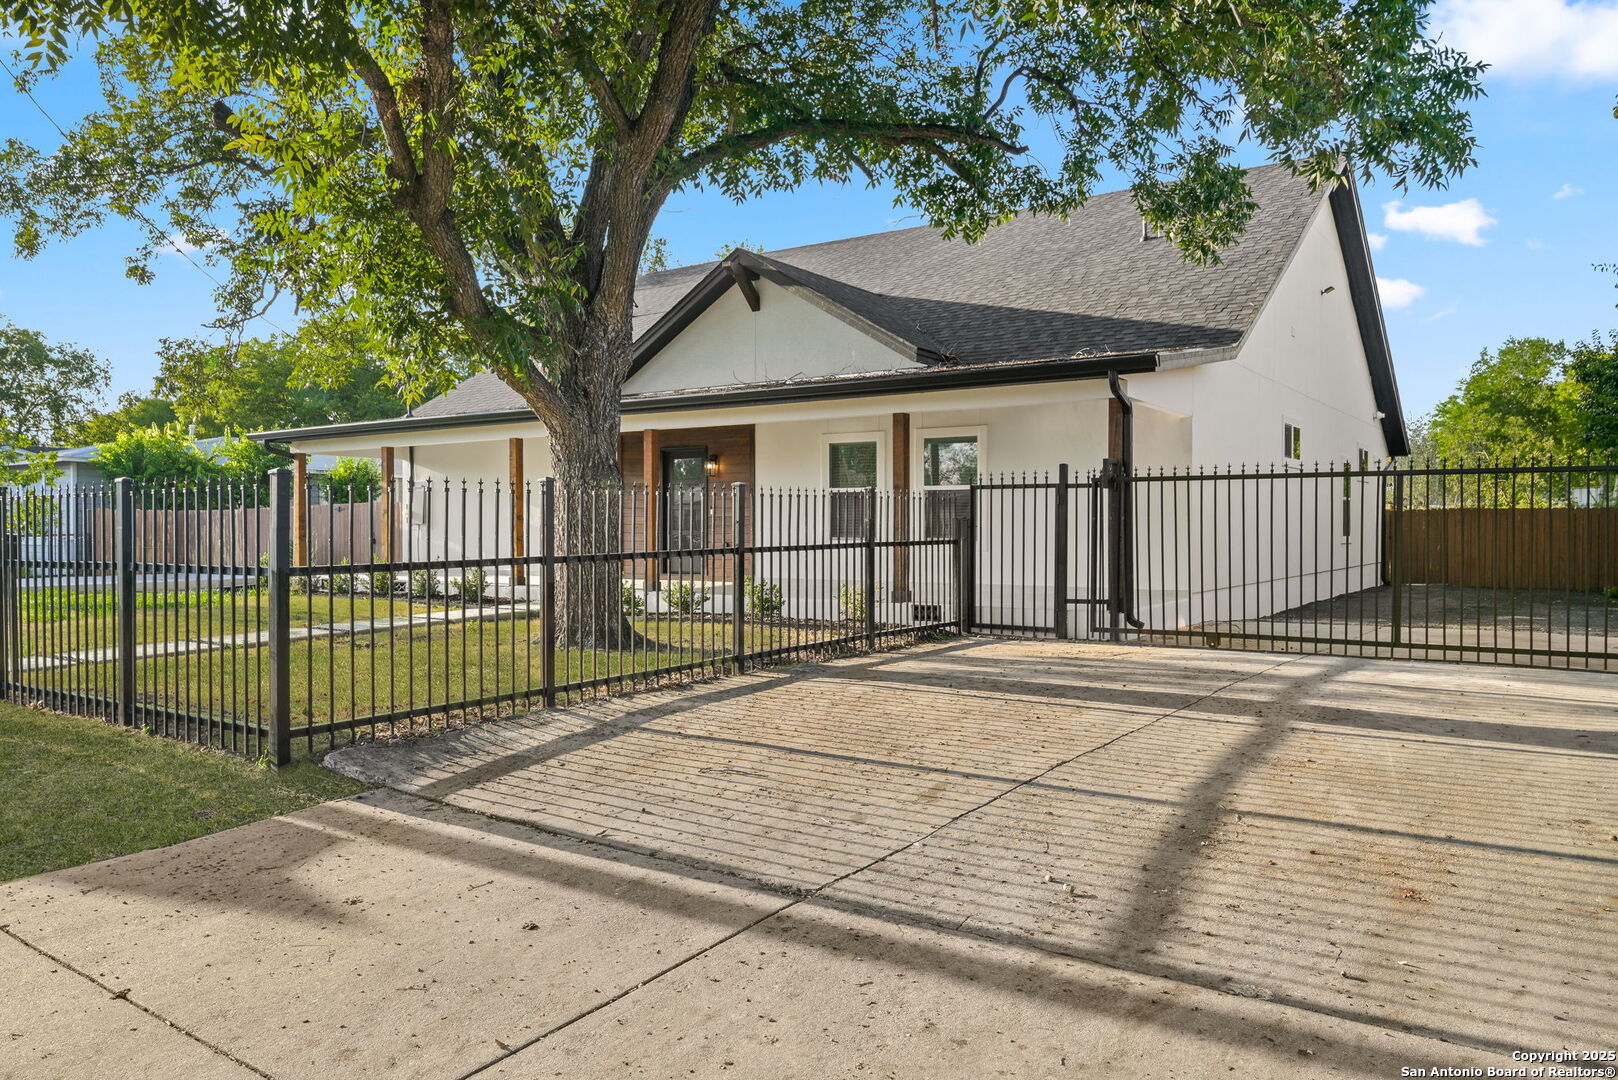
House exterior behind a black metal fence, with a broad concrete driveway and mature tree.
Front entry with a dark glass-paneled door, warm wood siding, and a tiled porch.
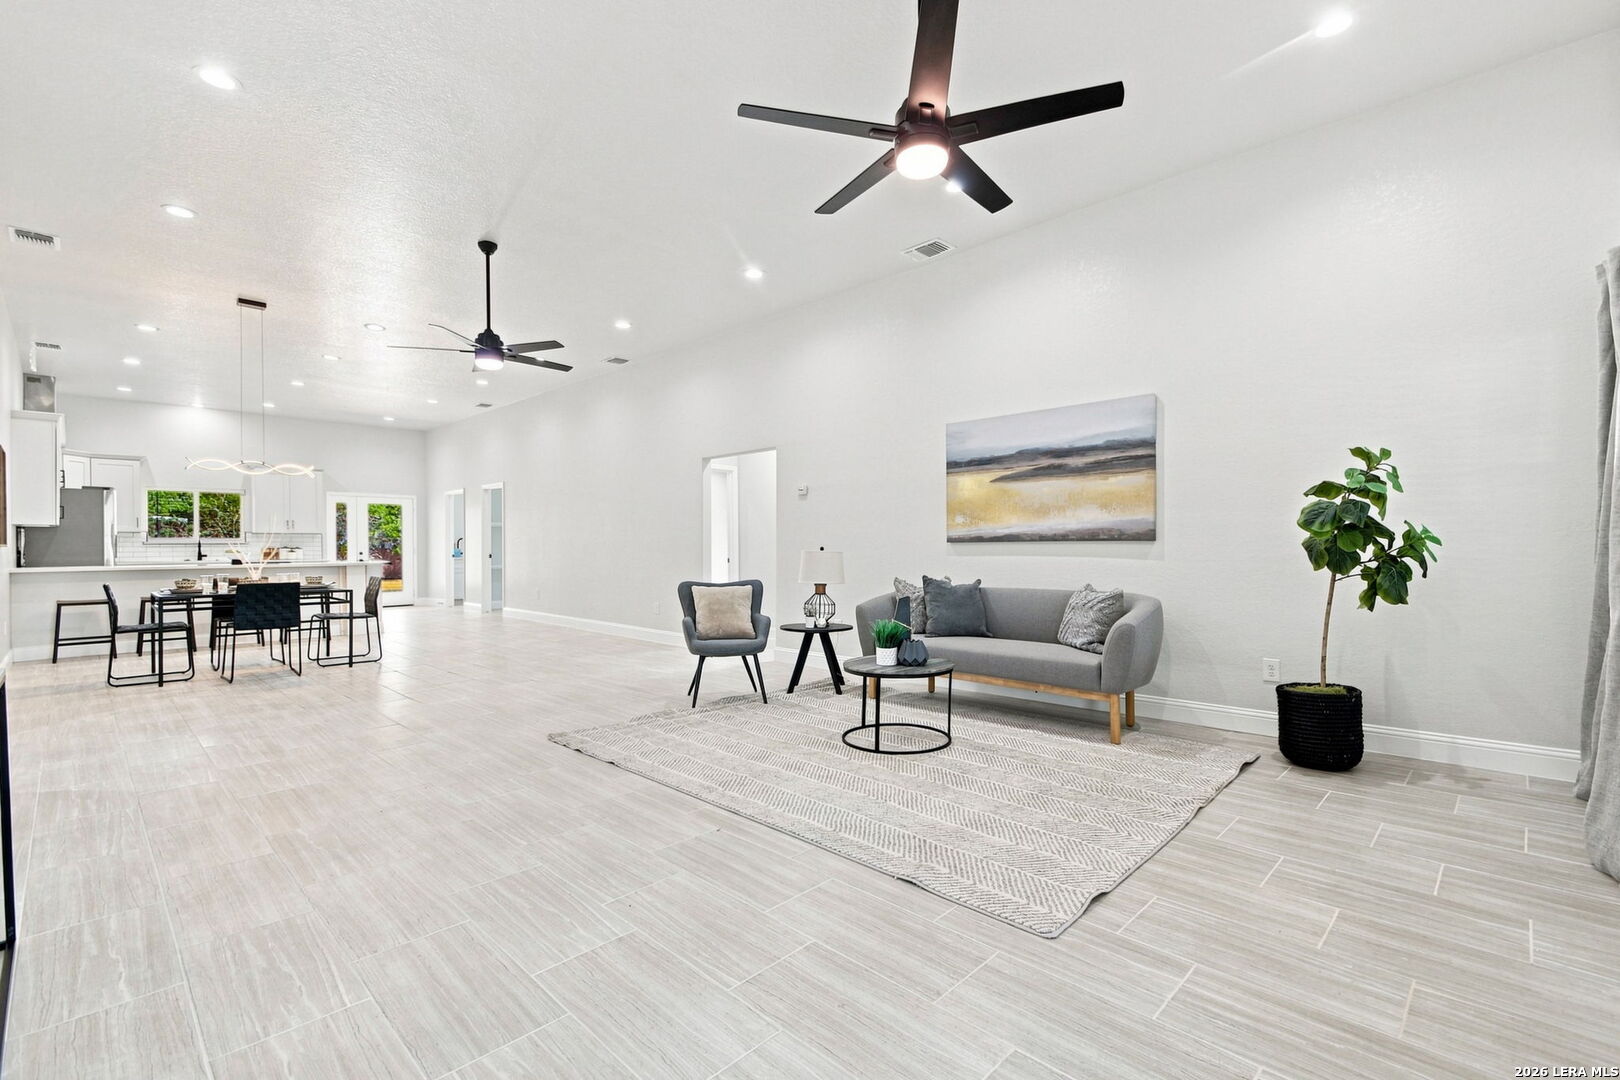
Open-plan living room with gray sofa, tiled floors, and adjoining dining area and kitchen.
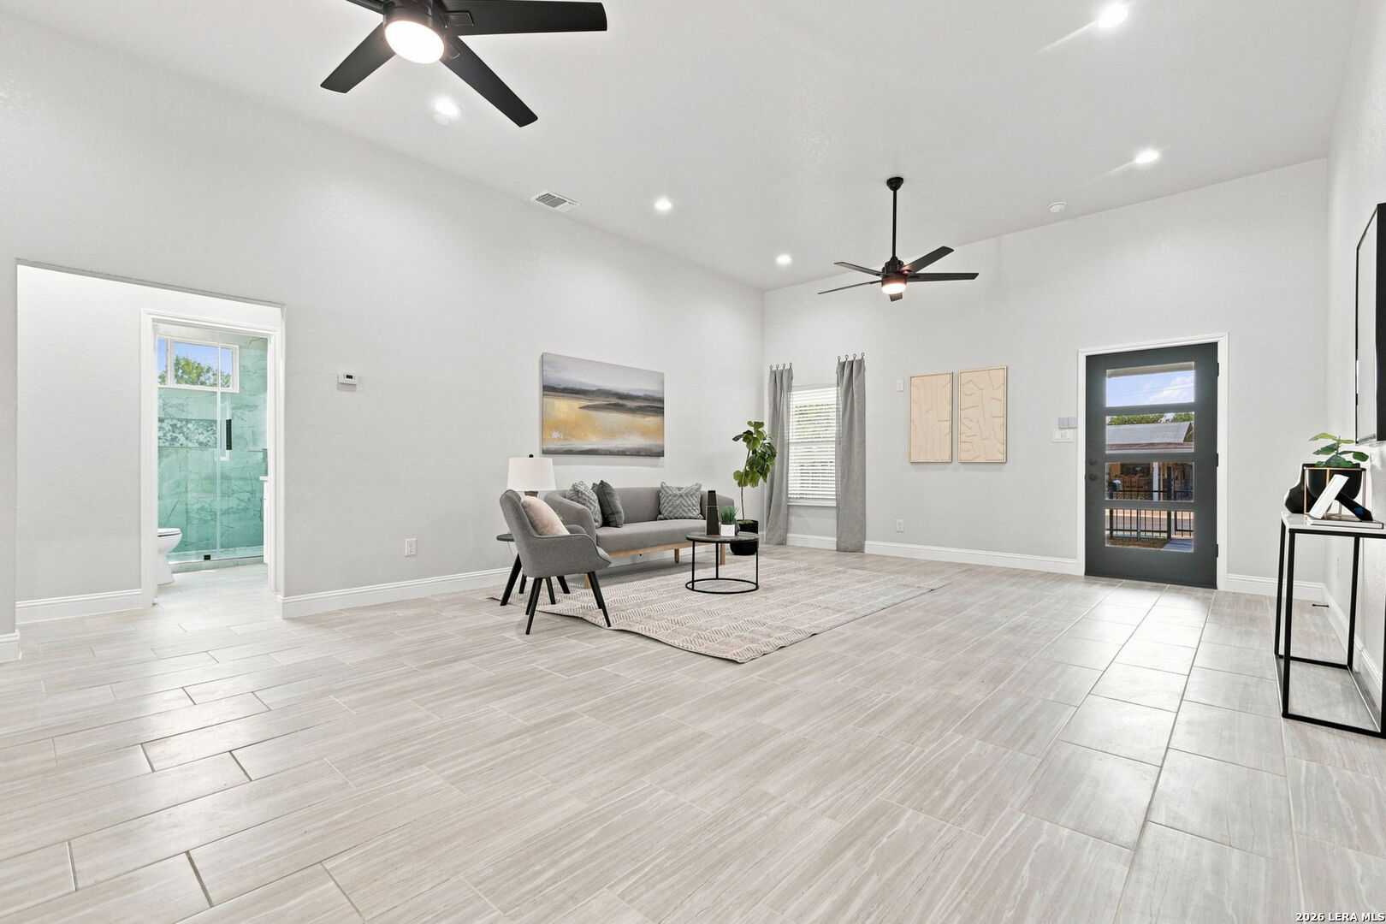
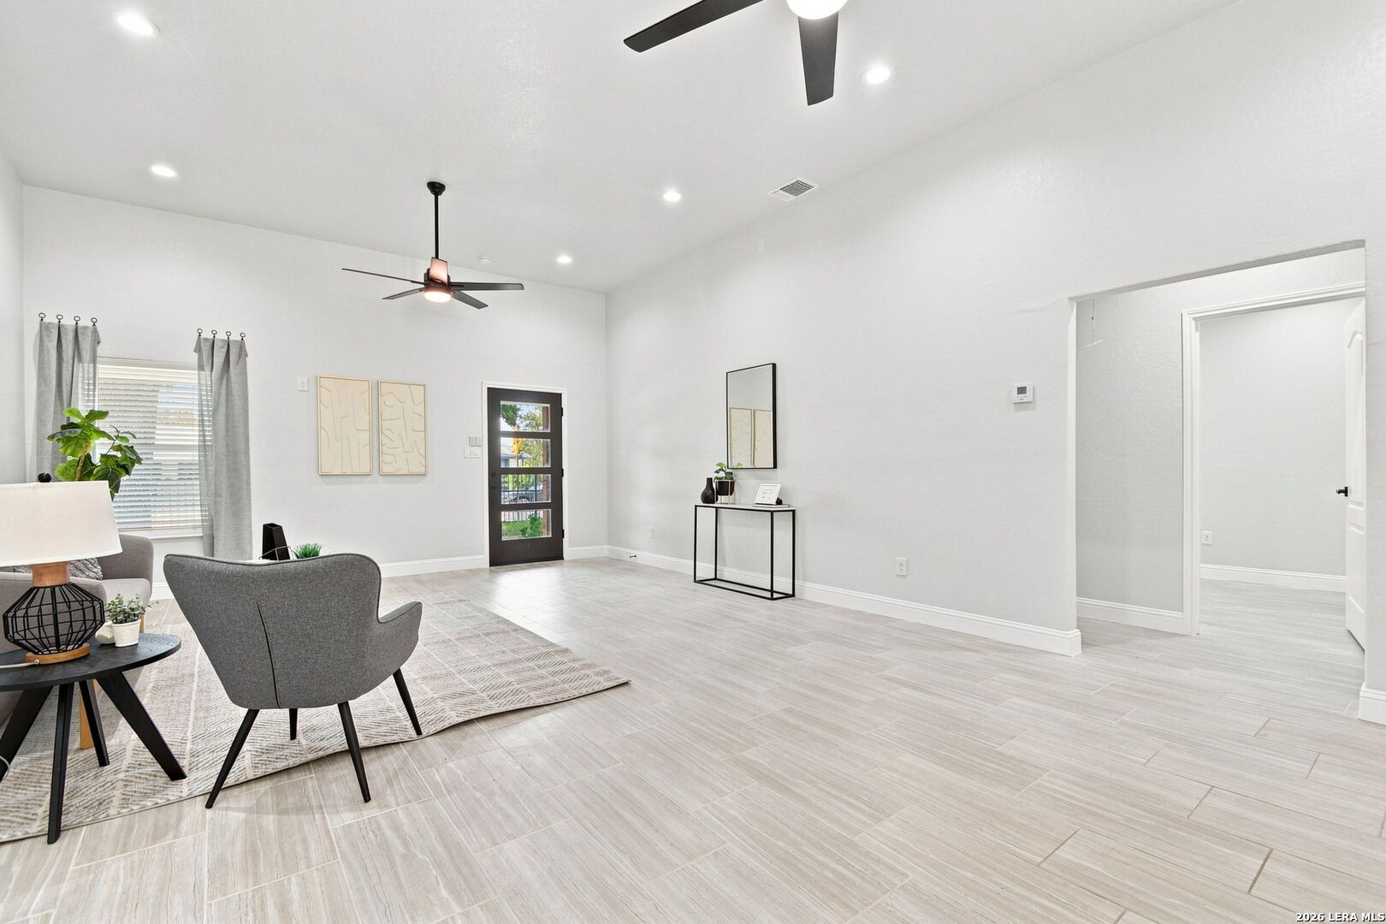
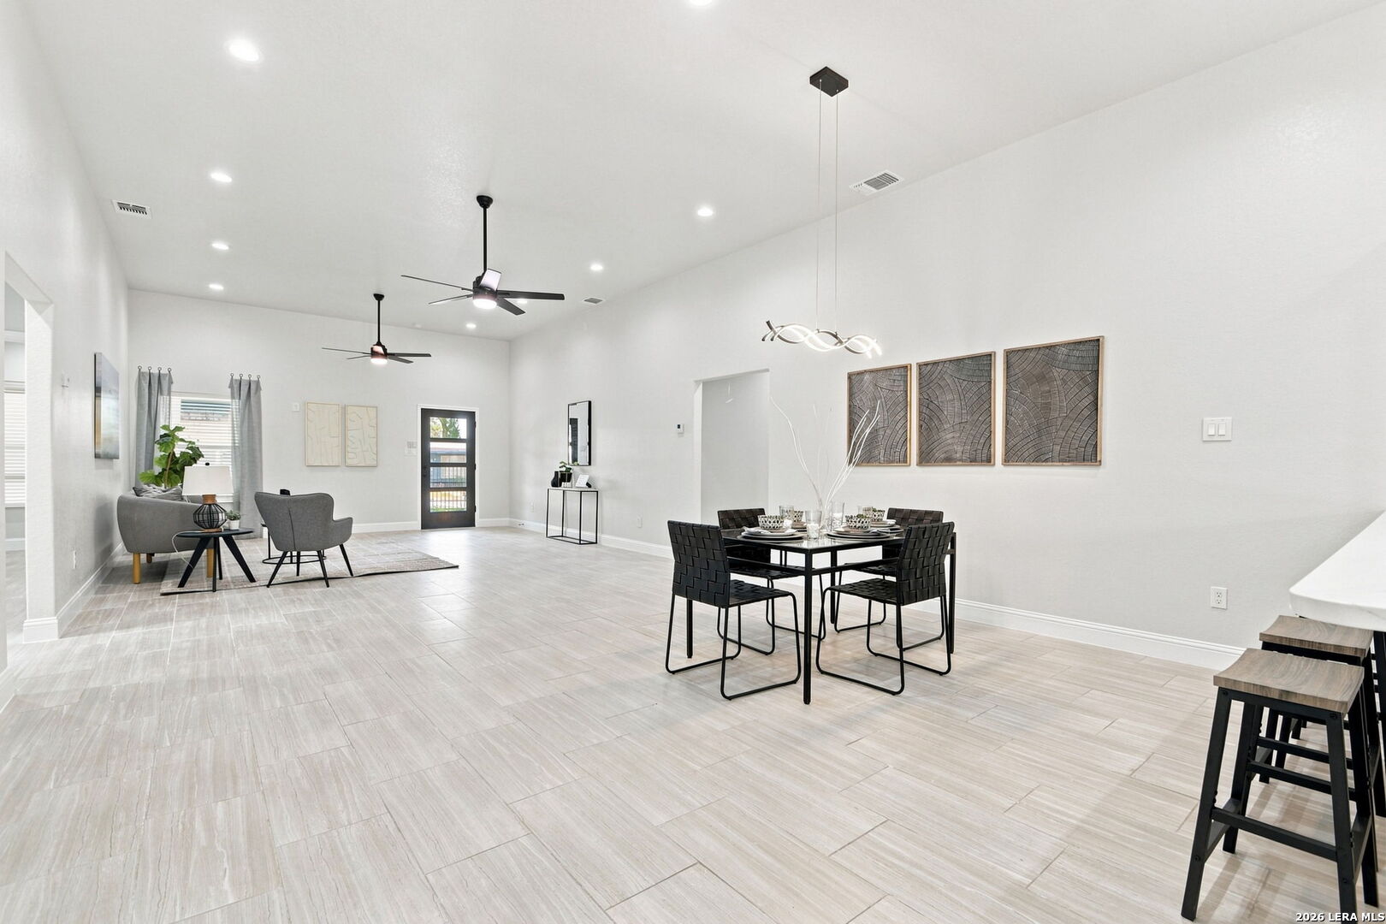
Staged living room with a high ceiling, ceiling fans, pale tile floors, and a glass-panel exterior door.
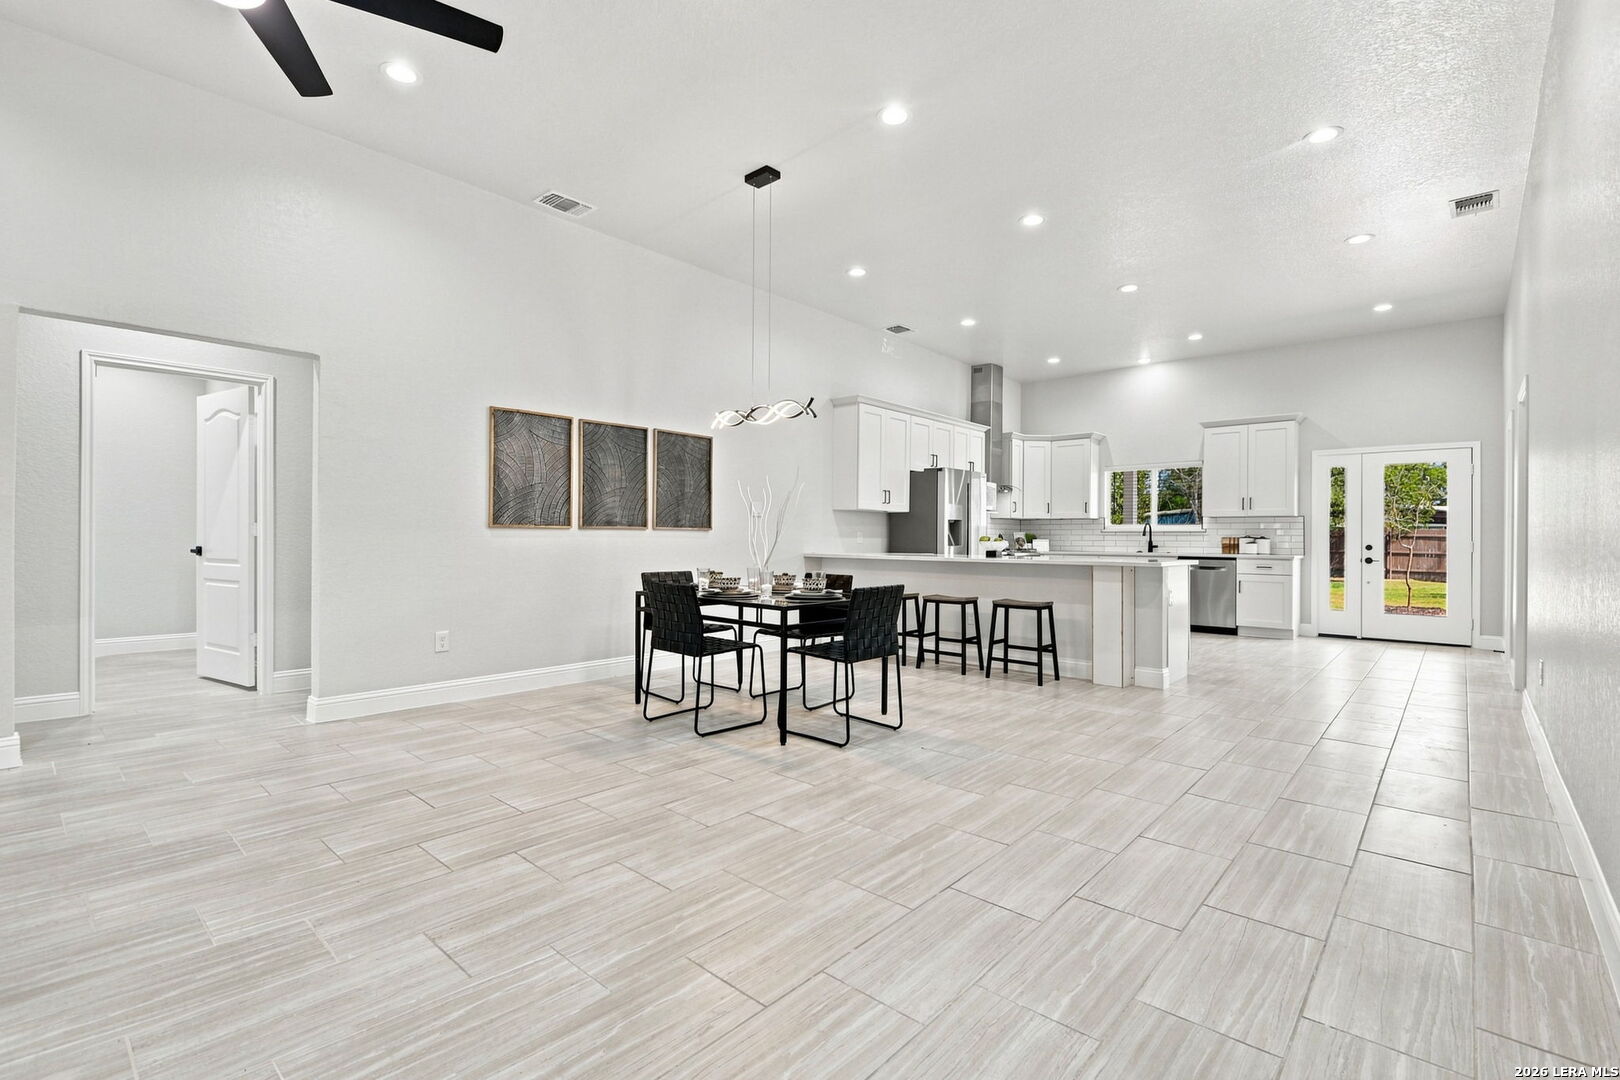
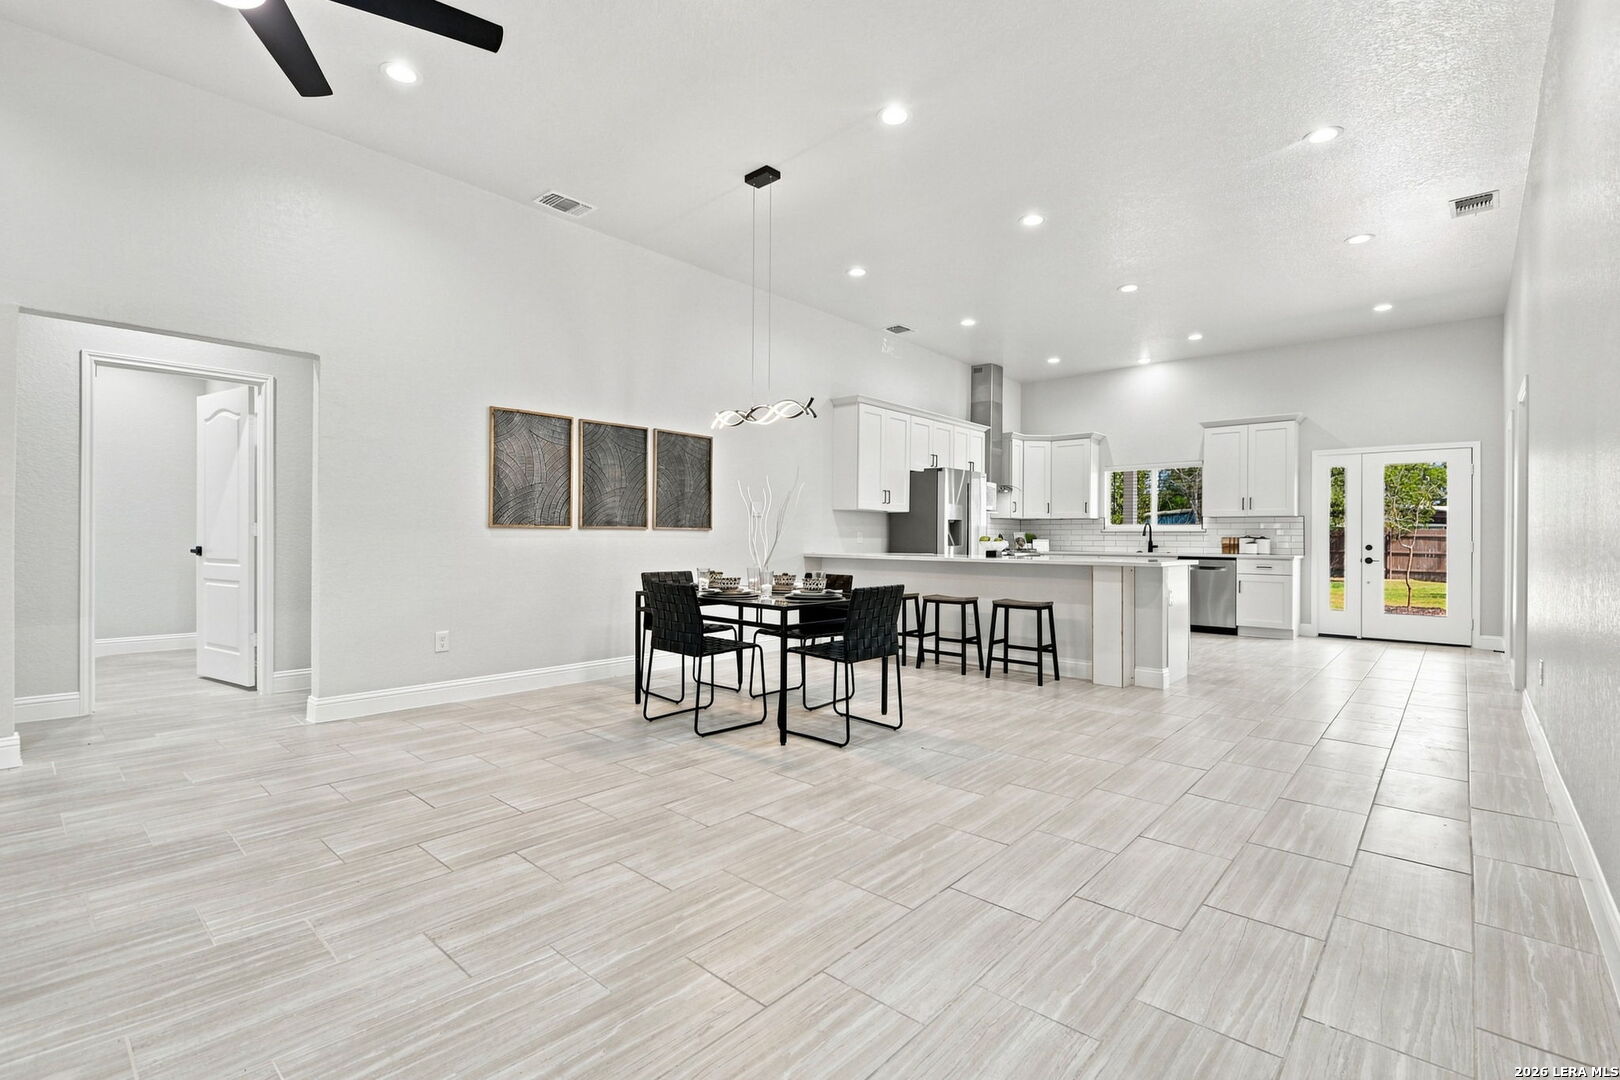
Open kitchen and dining area with white cabinetry, a large island, and light tile flooring.
Staged living room with gray seating, pale tile floors, and a black-framed glass door.
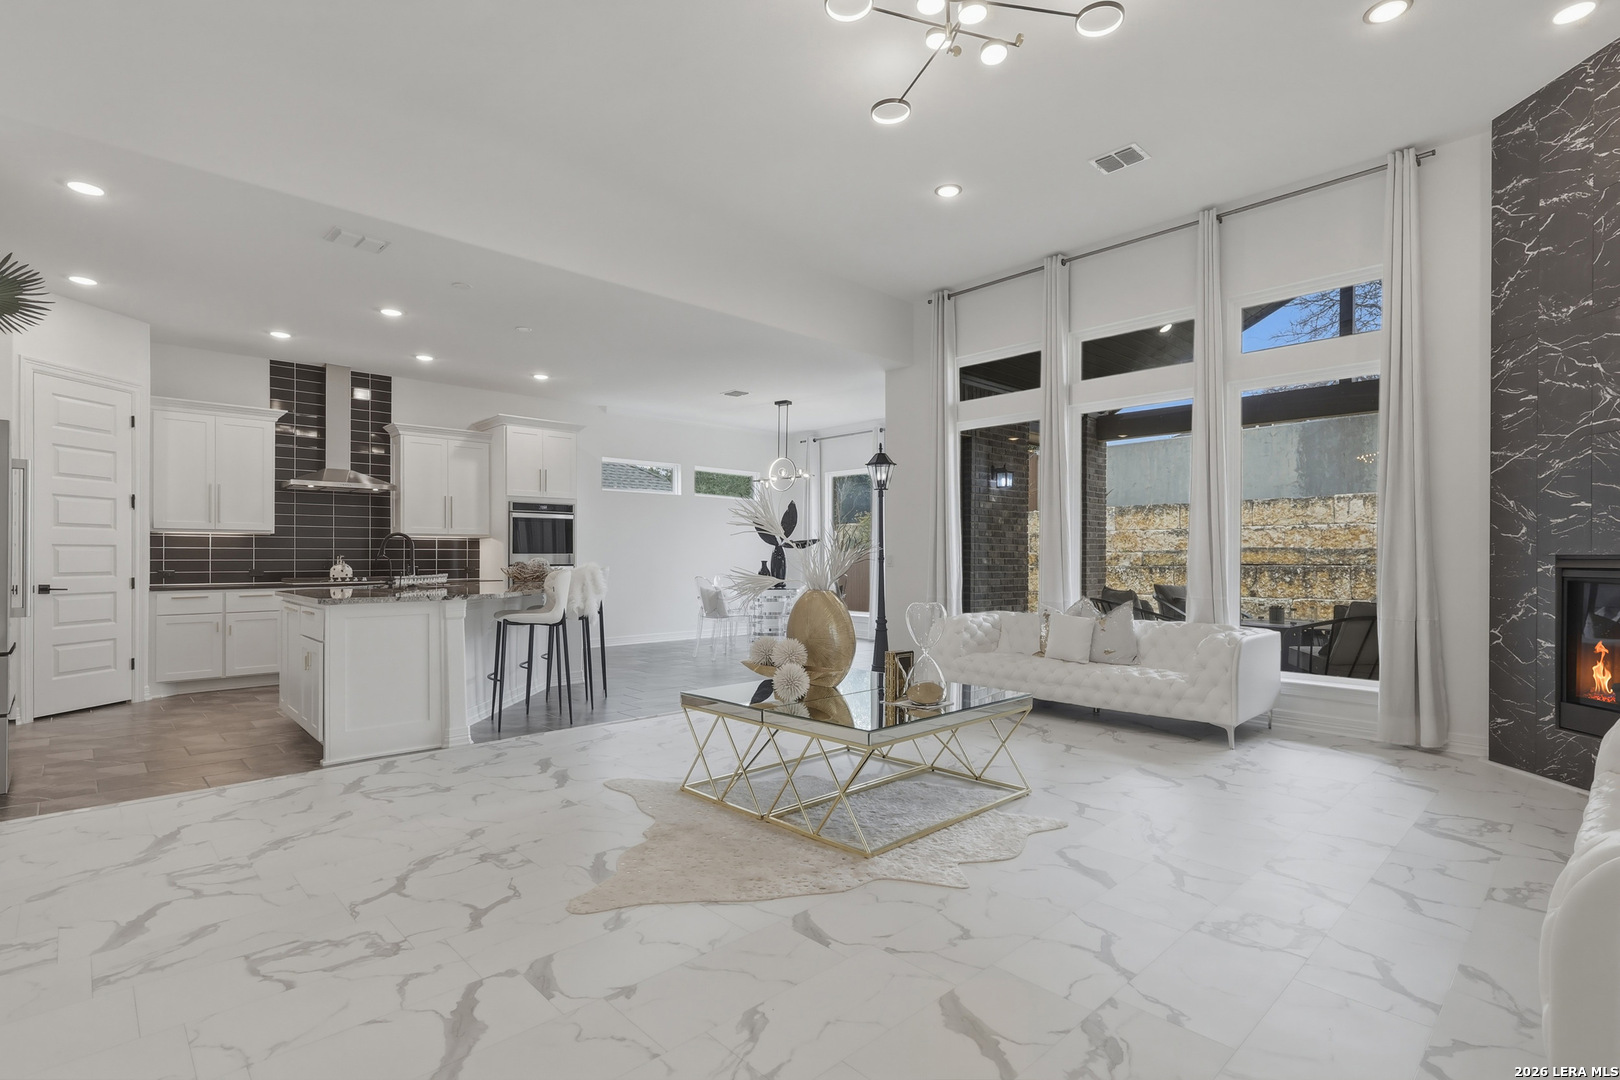
Open-plan living and dining area with gray seating, tiled floors, and modern pendant lighting.
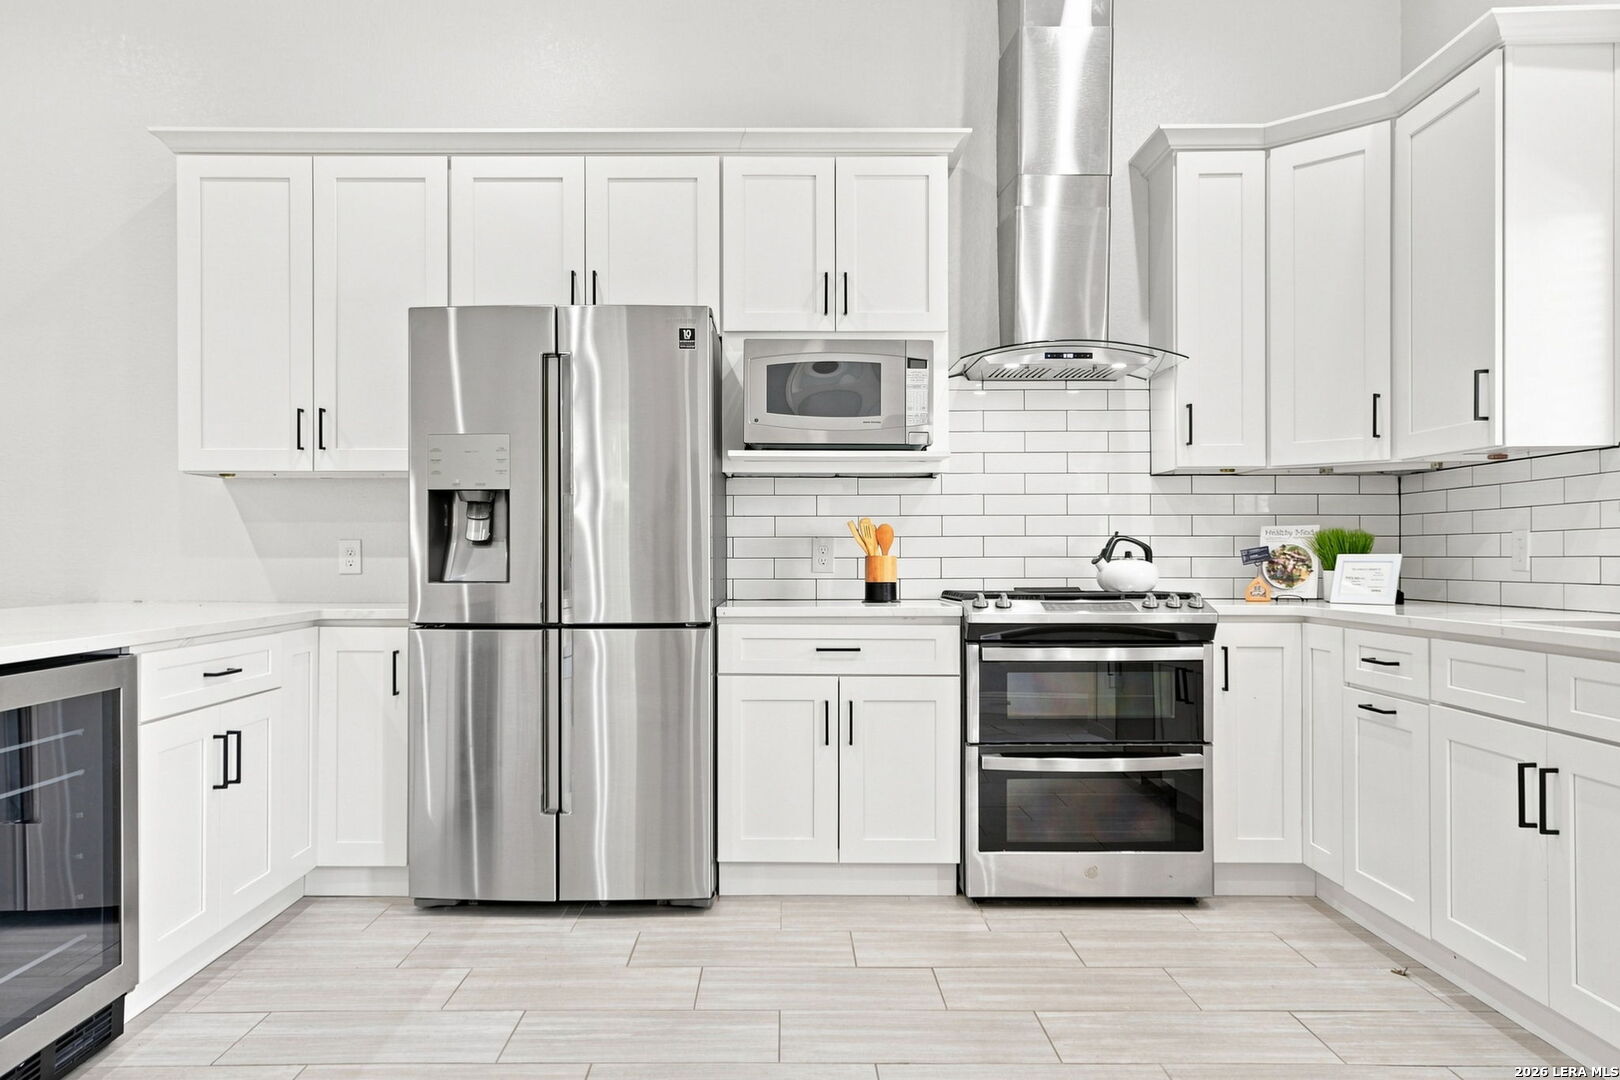
Kitchen with white shaker cabinets, stainless steel appliances, and a subway tile backsplash.
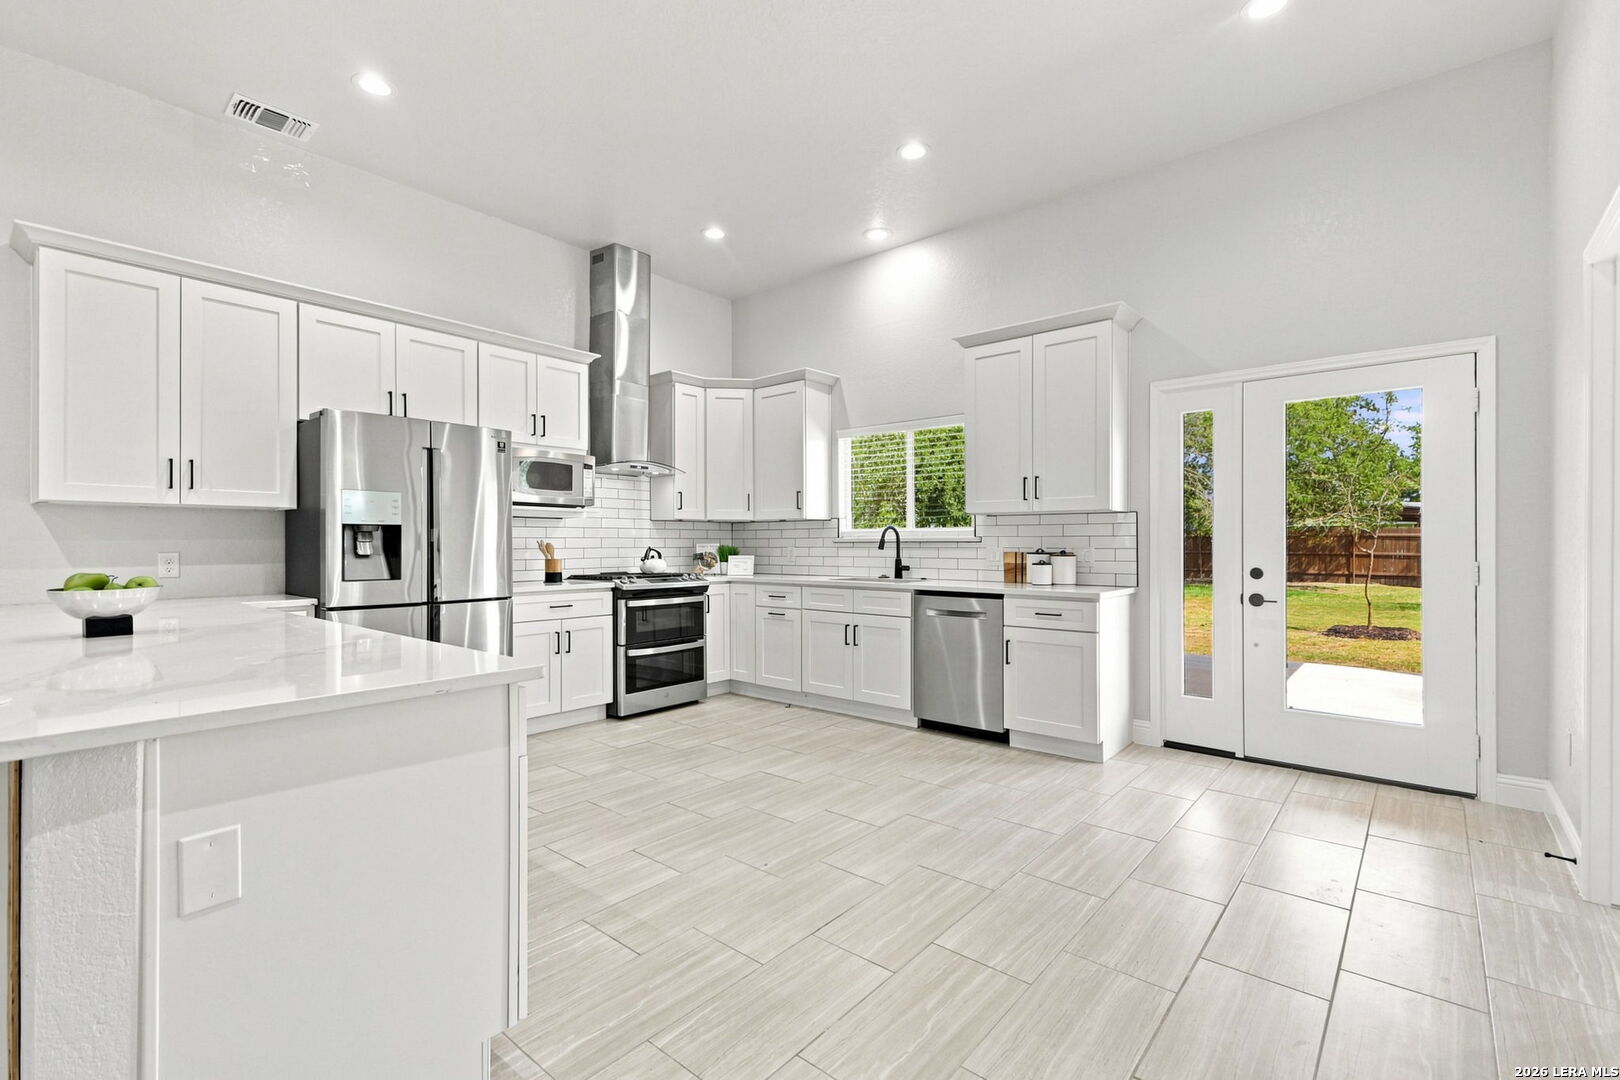
Bright kitchen with white cabinetry, stainless steel appliances, tile floors, and French doors to the yard.
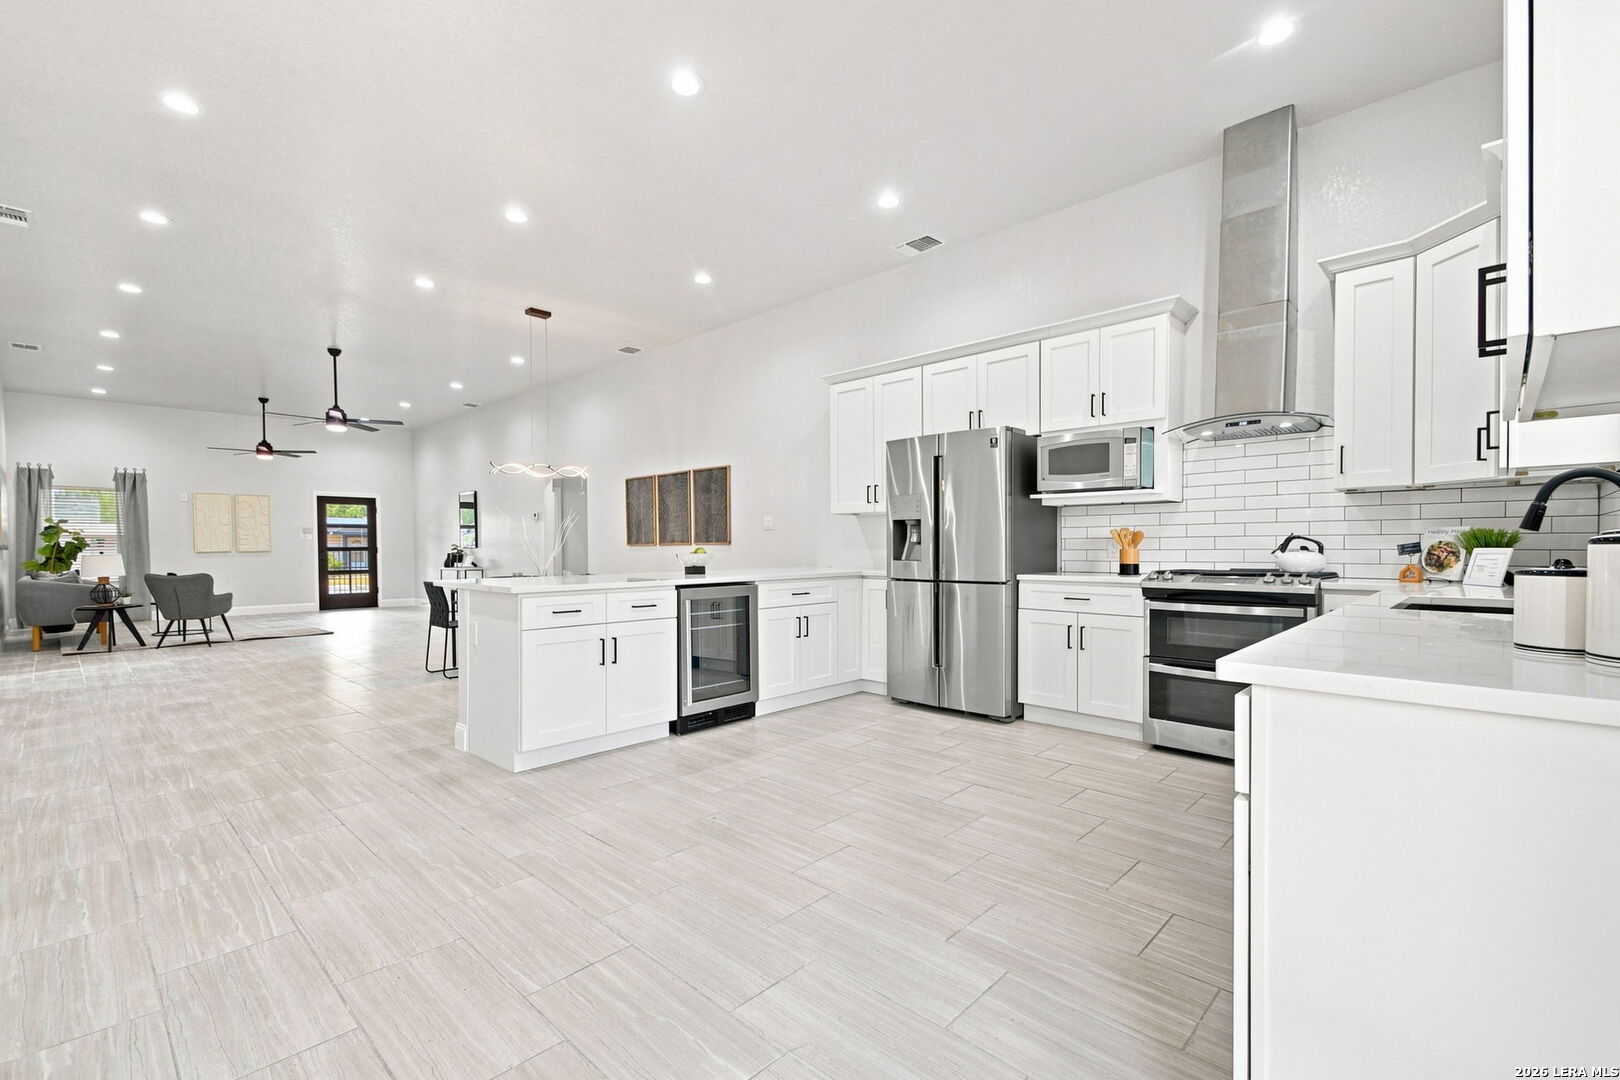
Bright open kitchen with white cabinetry, stainless steel appliances, and an island beside the living area.
Open kitchen and dining area with white cabinetry, a large island, and tiled floors.
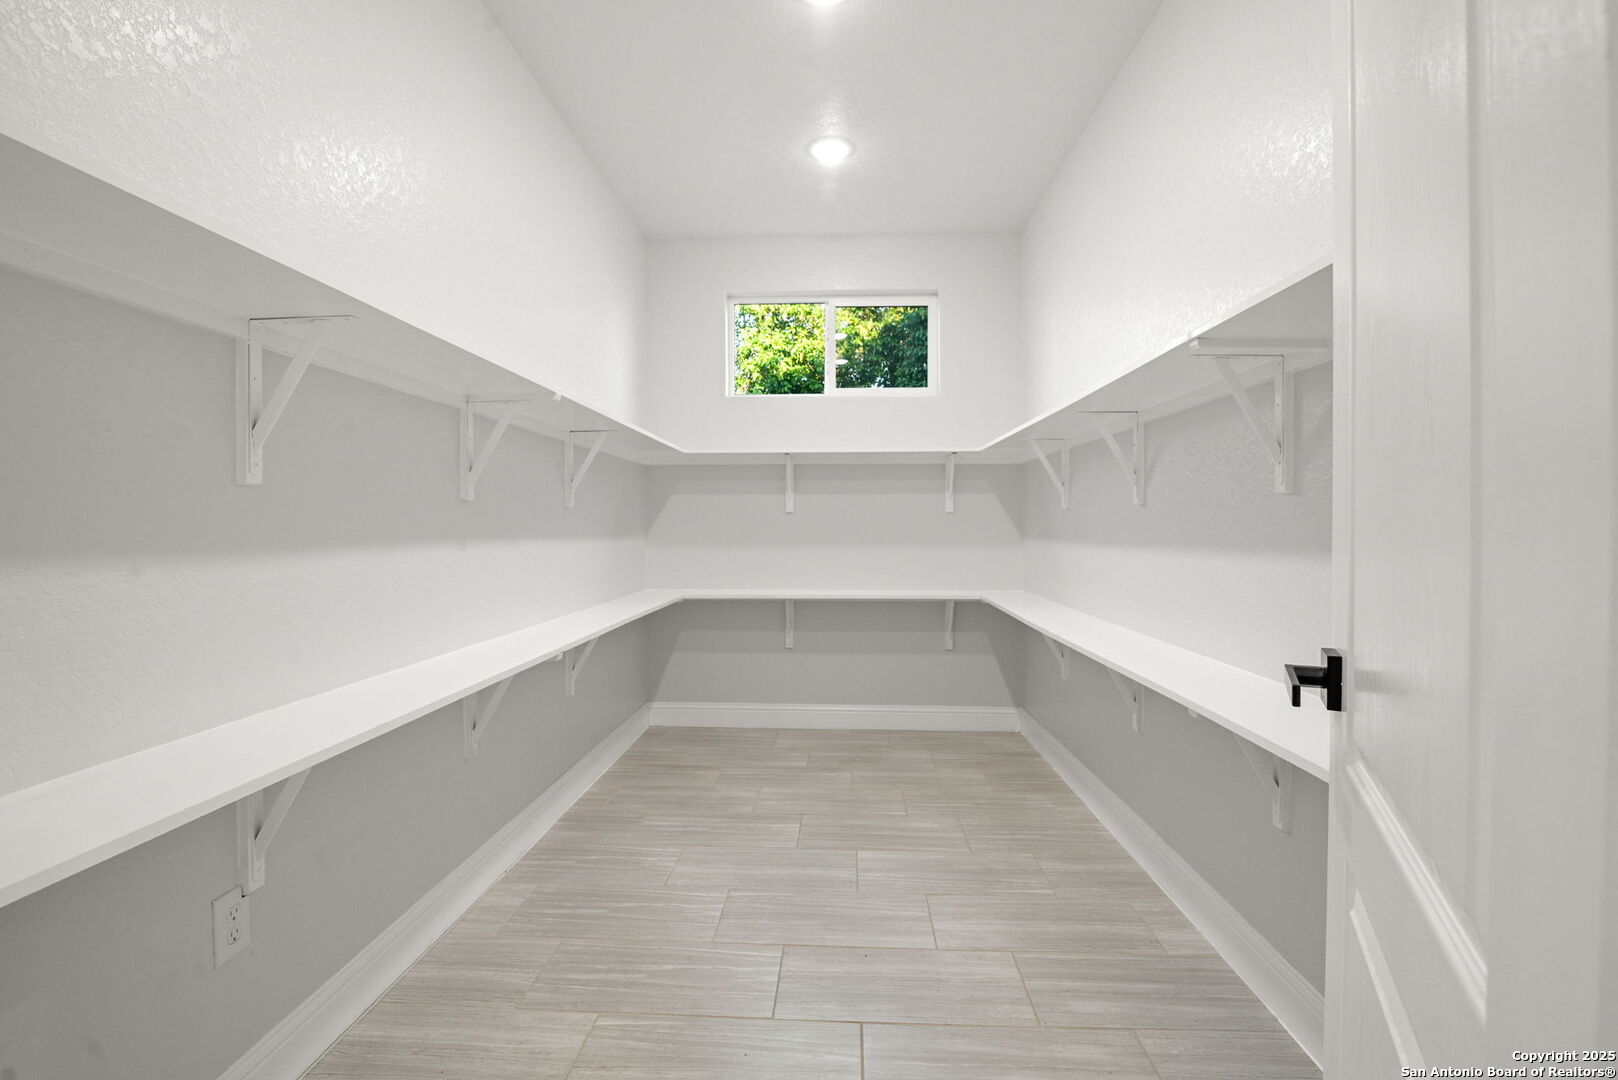
Walk-in pantry with white wraparound shelves, tile flooring, and a high window.
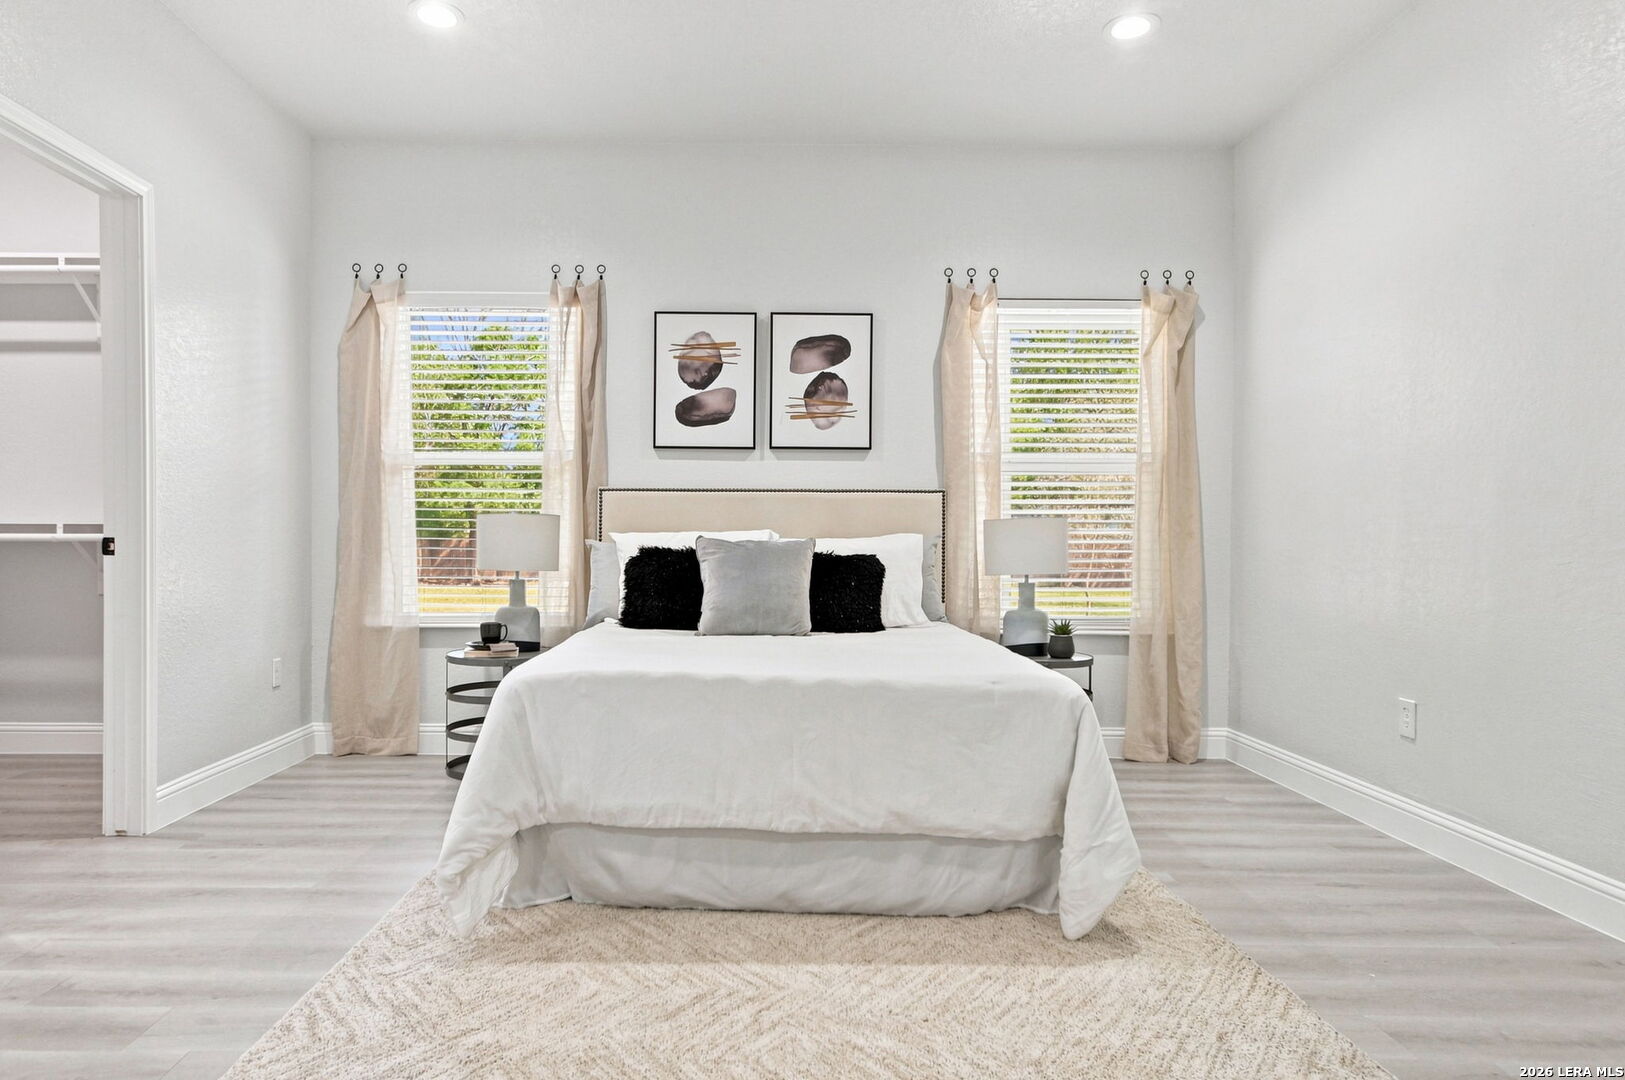
Staged bedroom with a centered white bed between two curtained windows.
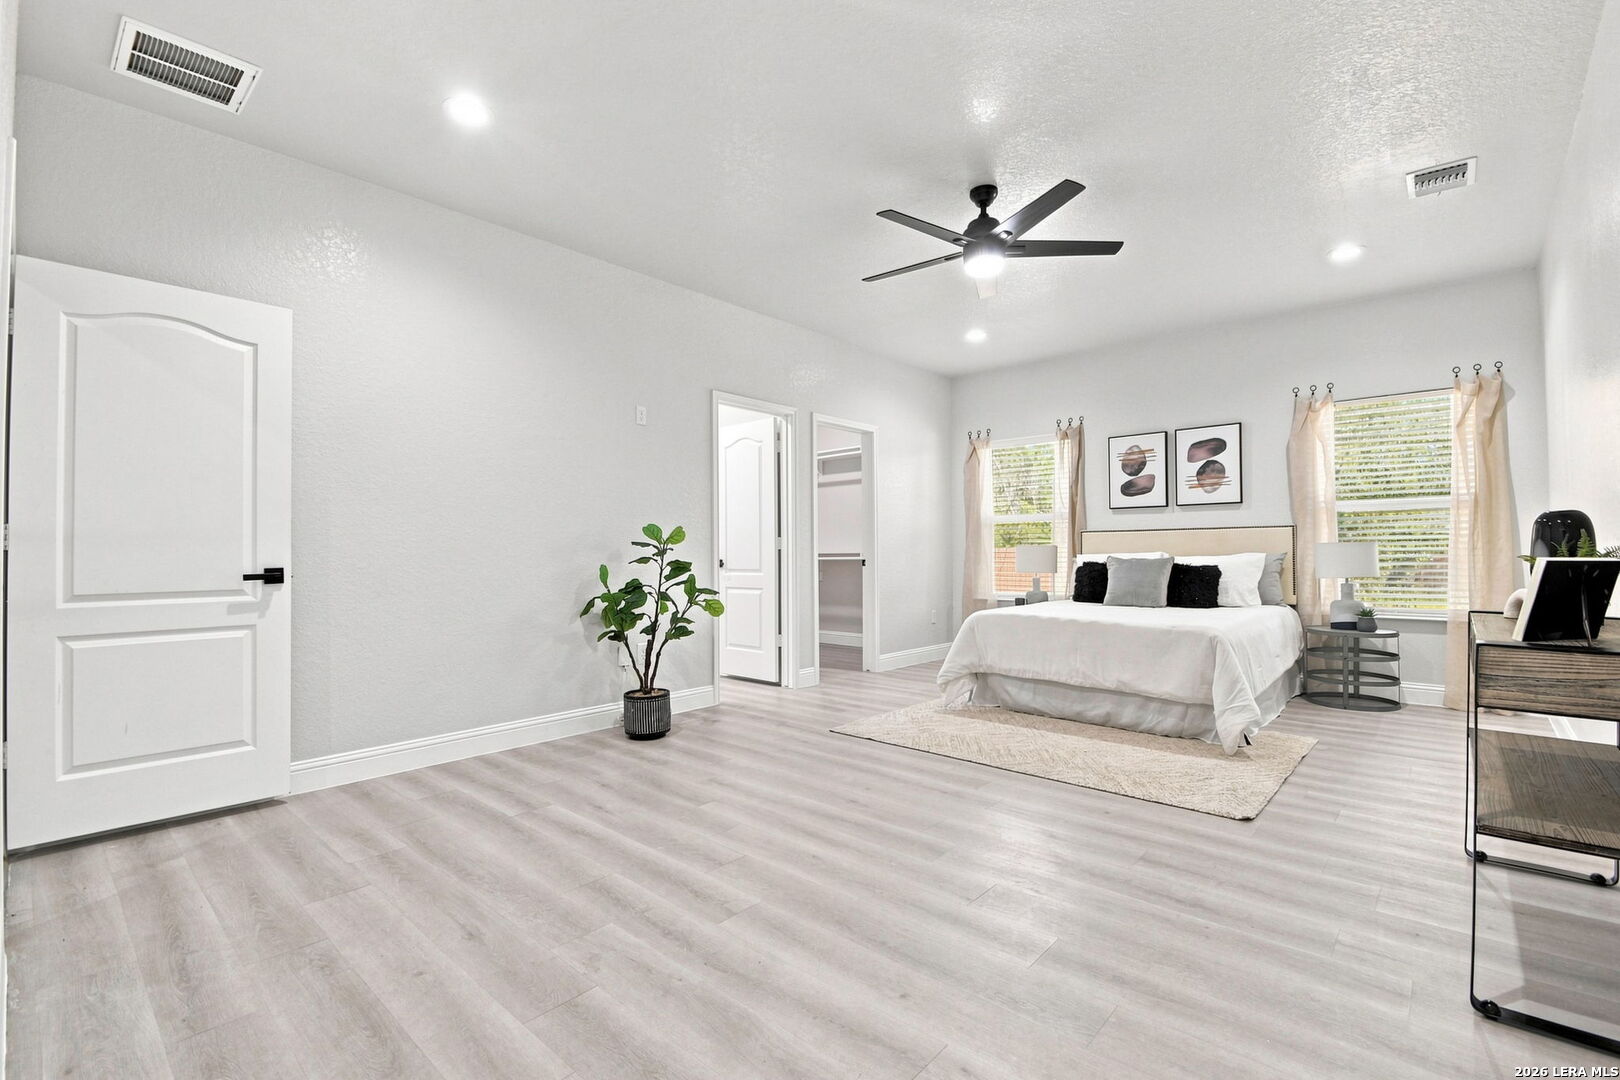
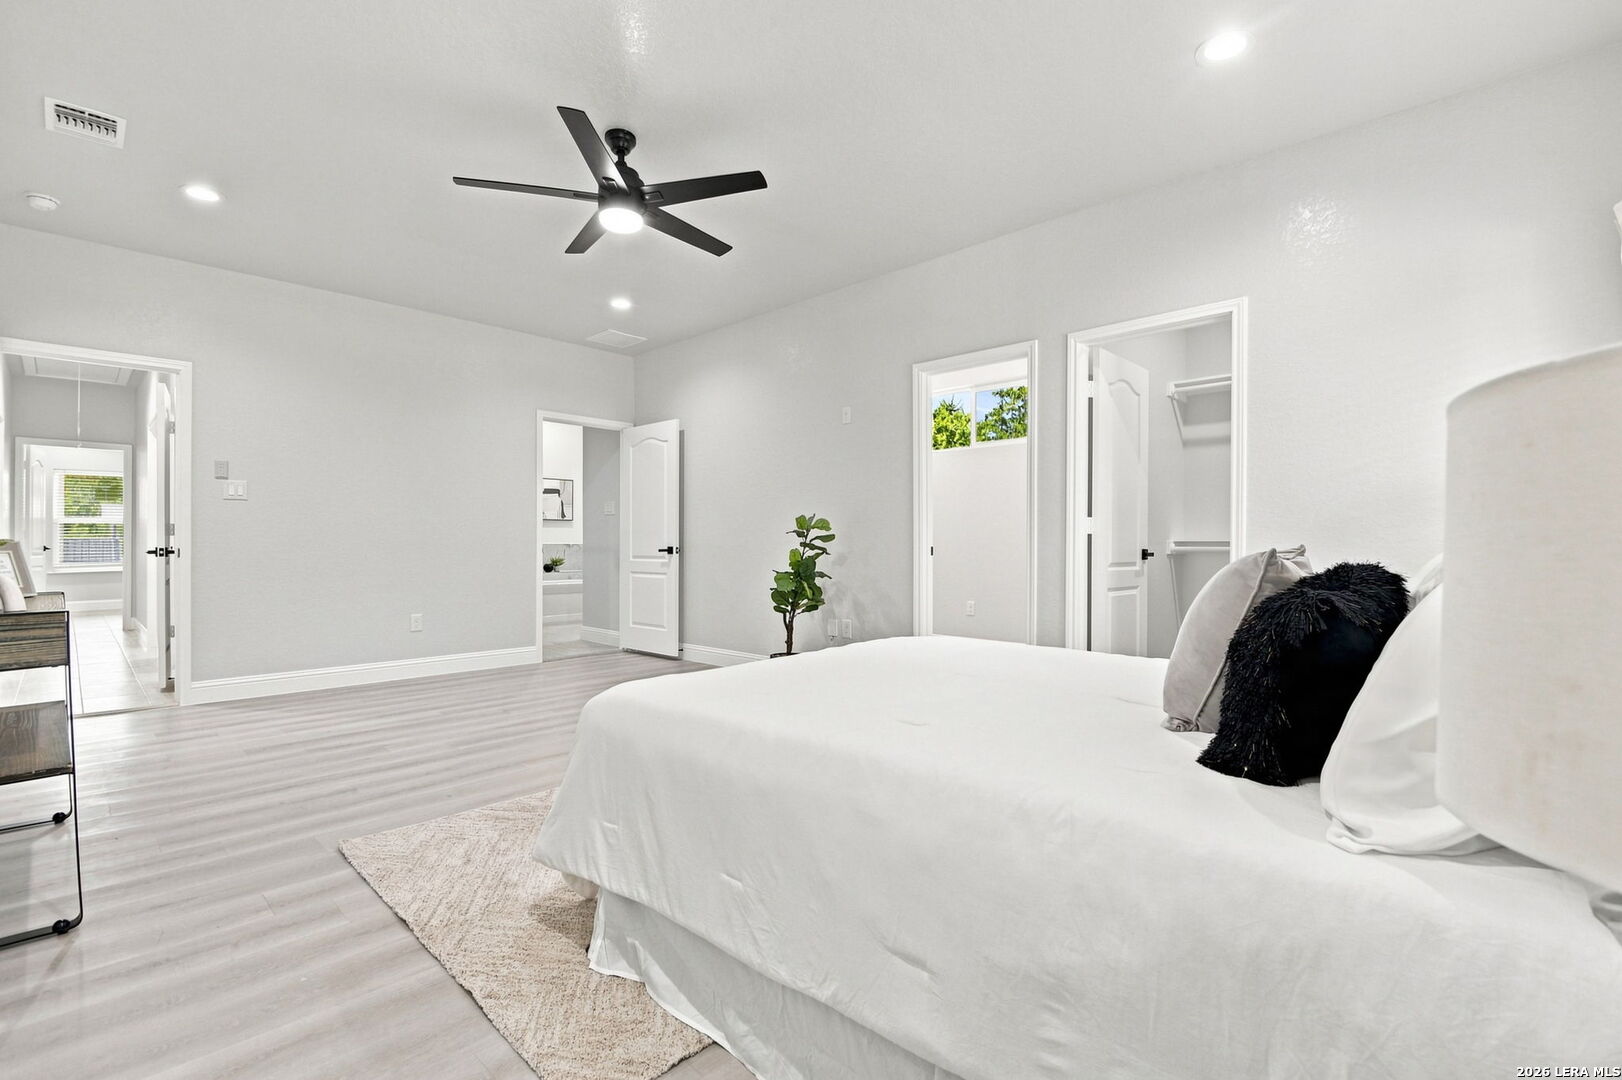
Staged bedroom with a ceiling fan, large windows, and light wood-look flooring.
Bright staged bedroom with a white bed, black ceiling fan, and light wood-look flooring.
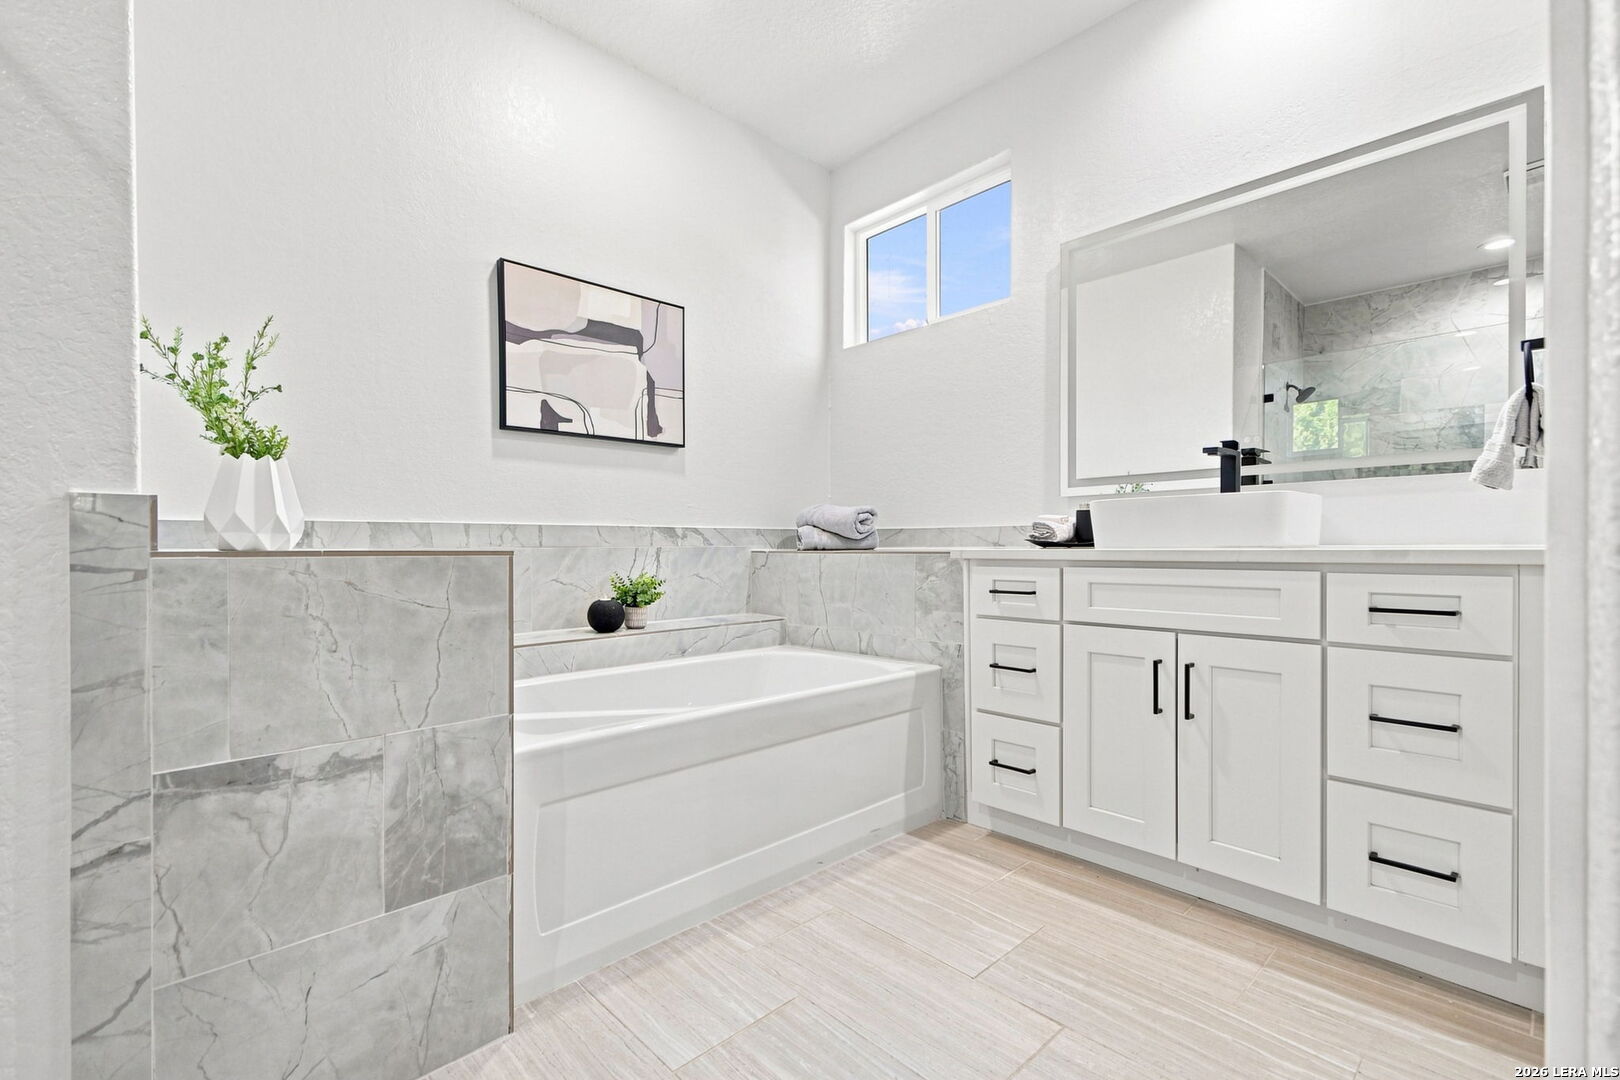
Bathroom with a white soaking tub, marble-look tile, and a white vanity with vessel sink.
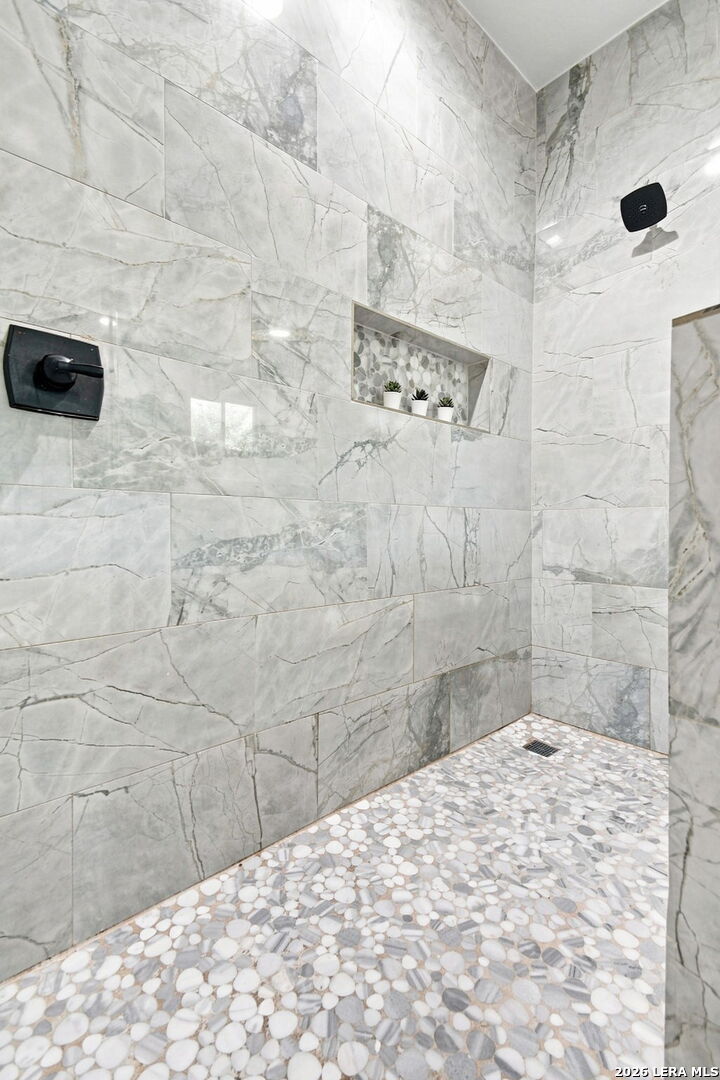
Walk-in shower with marble-look walls, a pebble floor, and a recessed niche with plants.
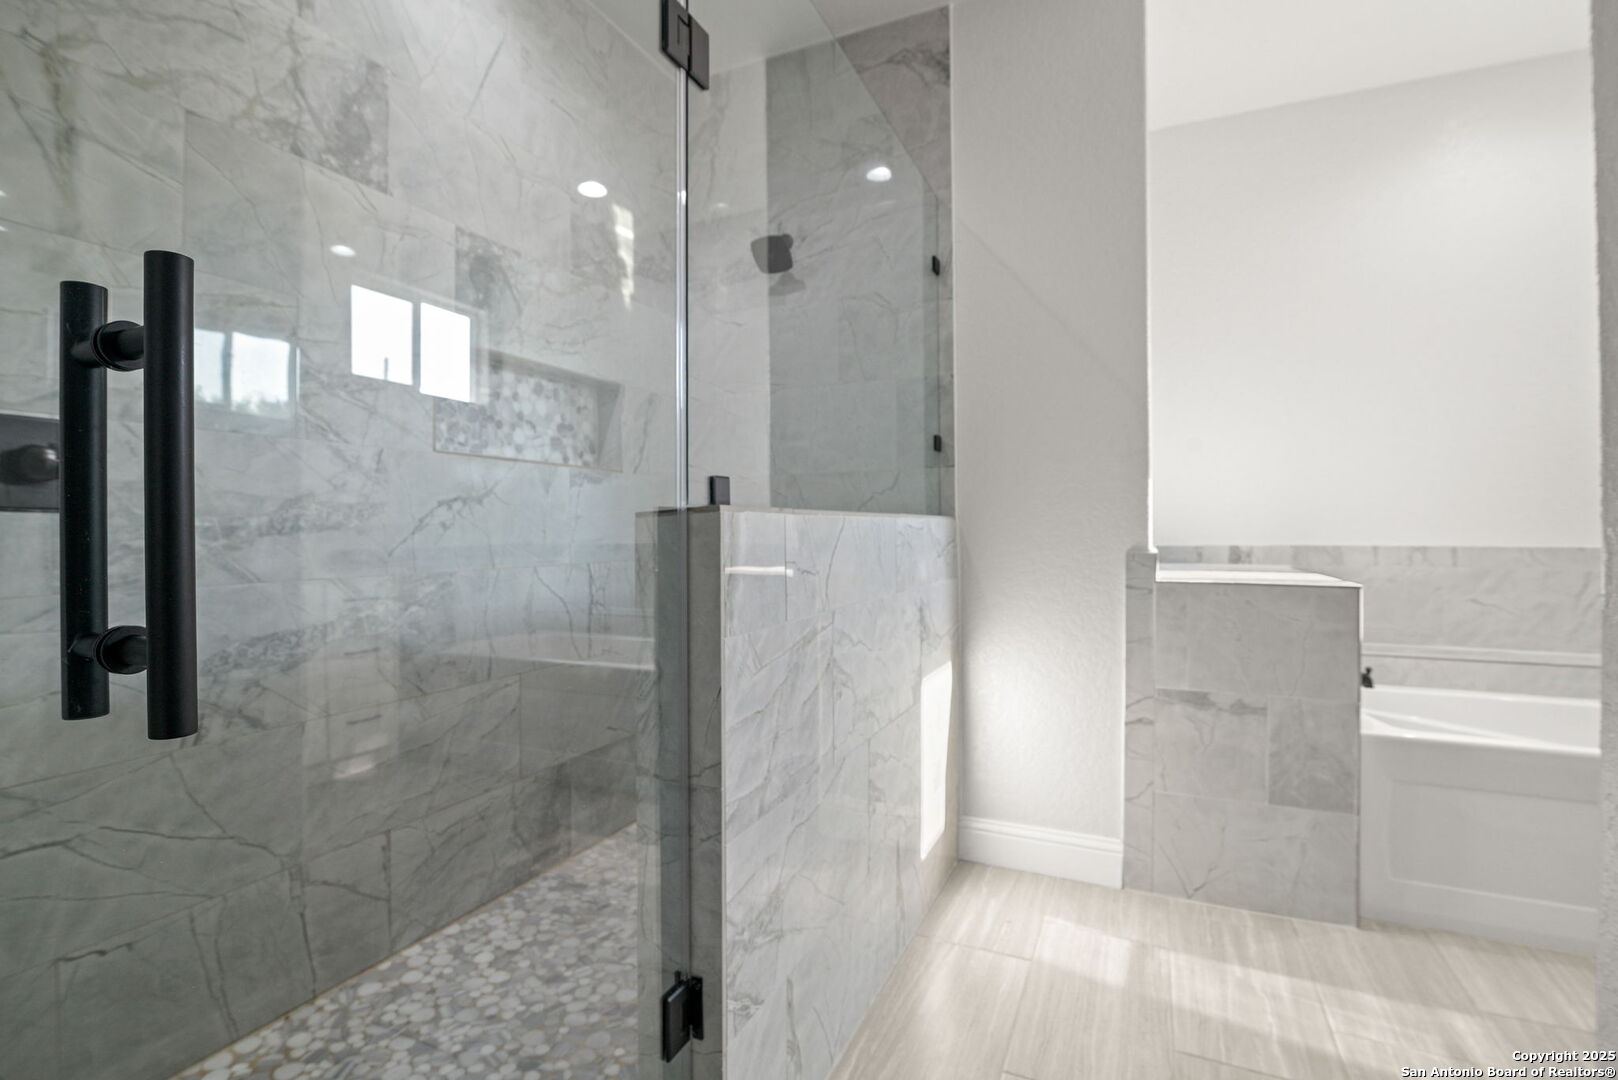
Marble-tiled bathroom with a glass-enclosed shower and bathtub.
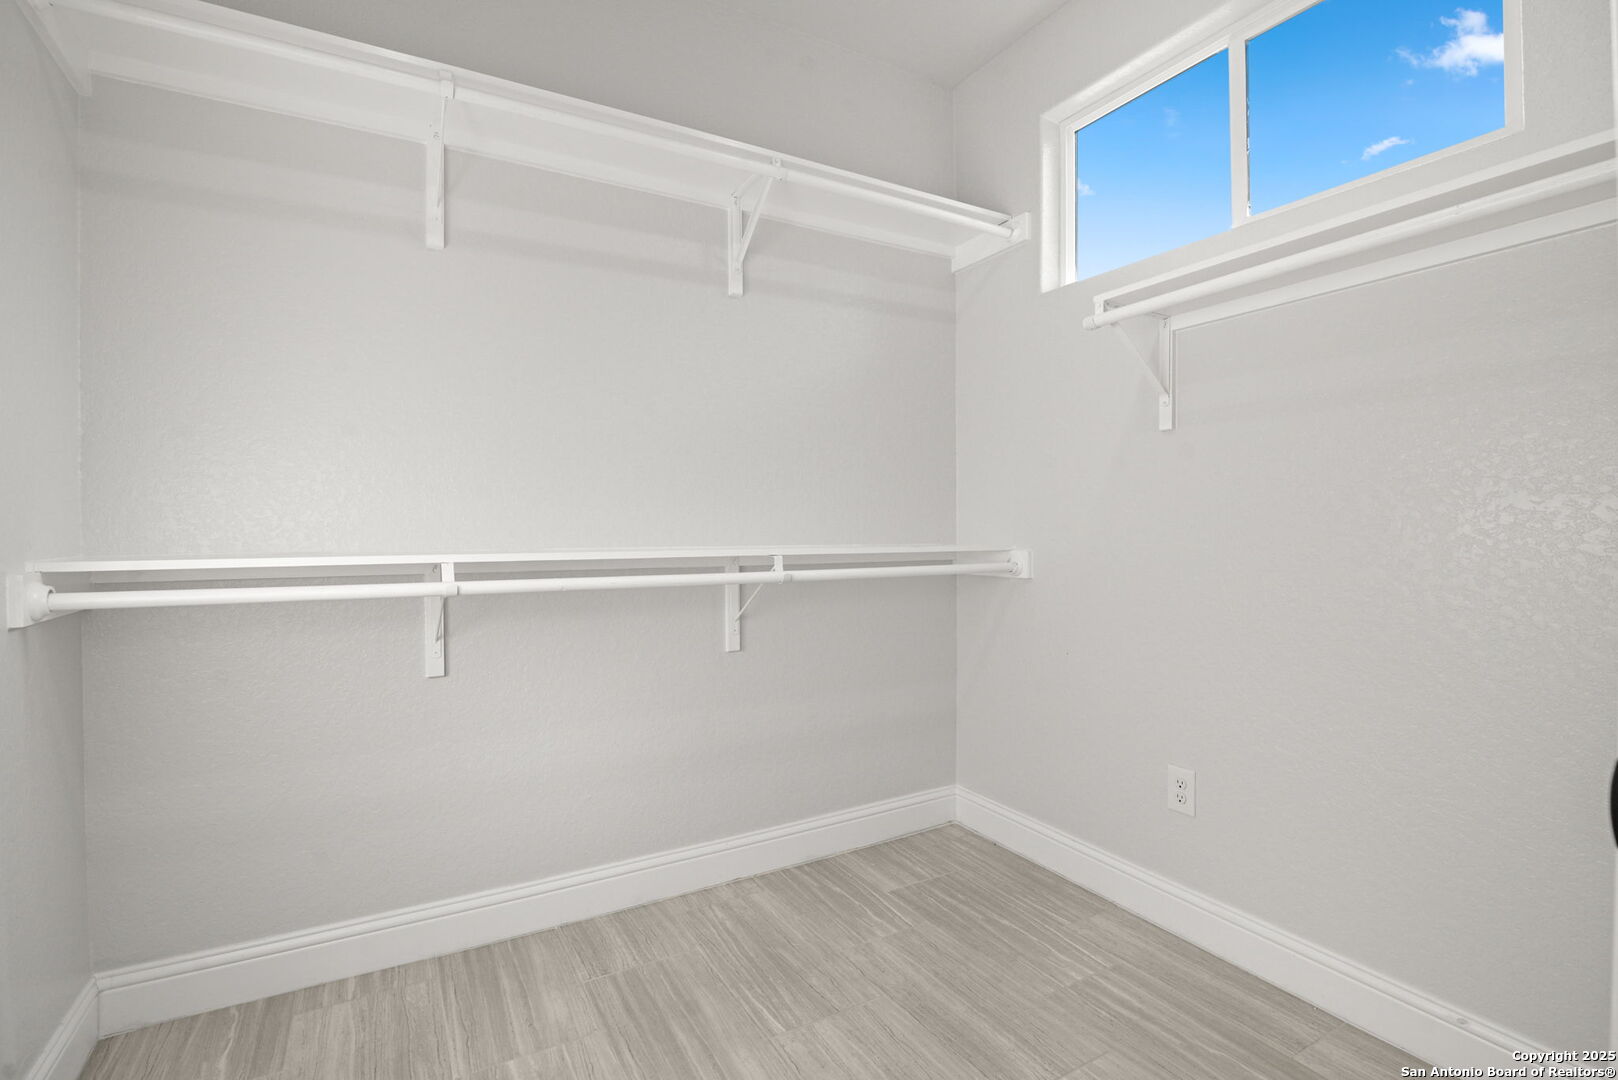
Empty walk-in closet with white shelving and hanging rods, gray plank flooring, and a high window.
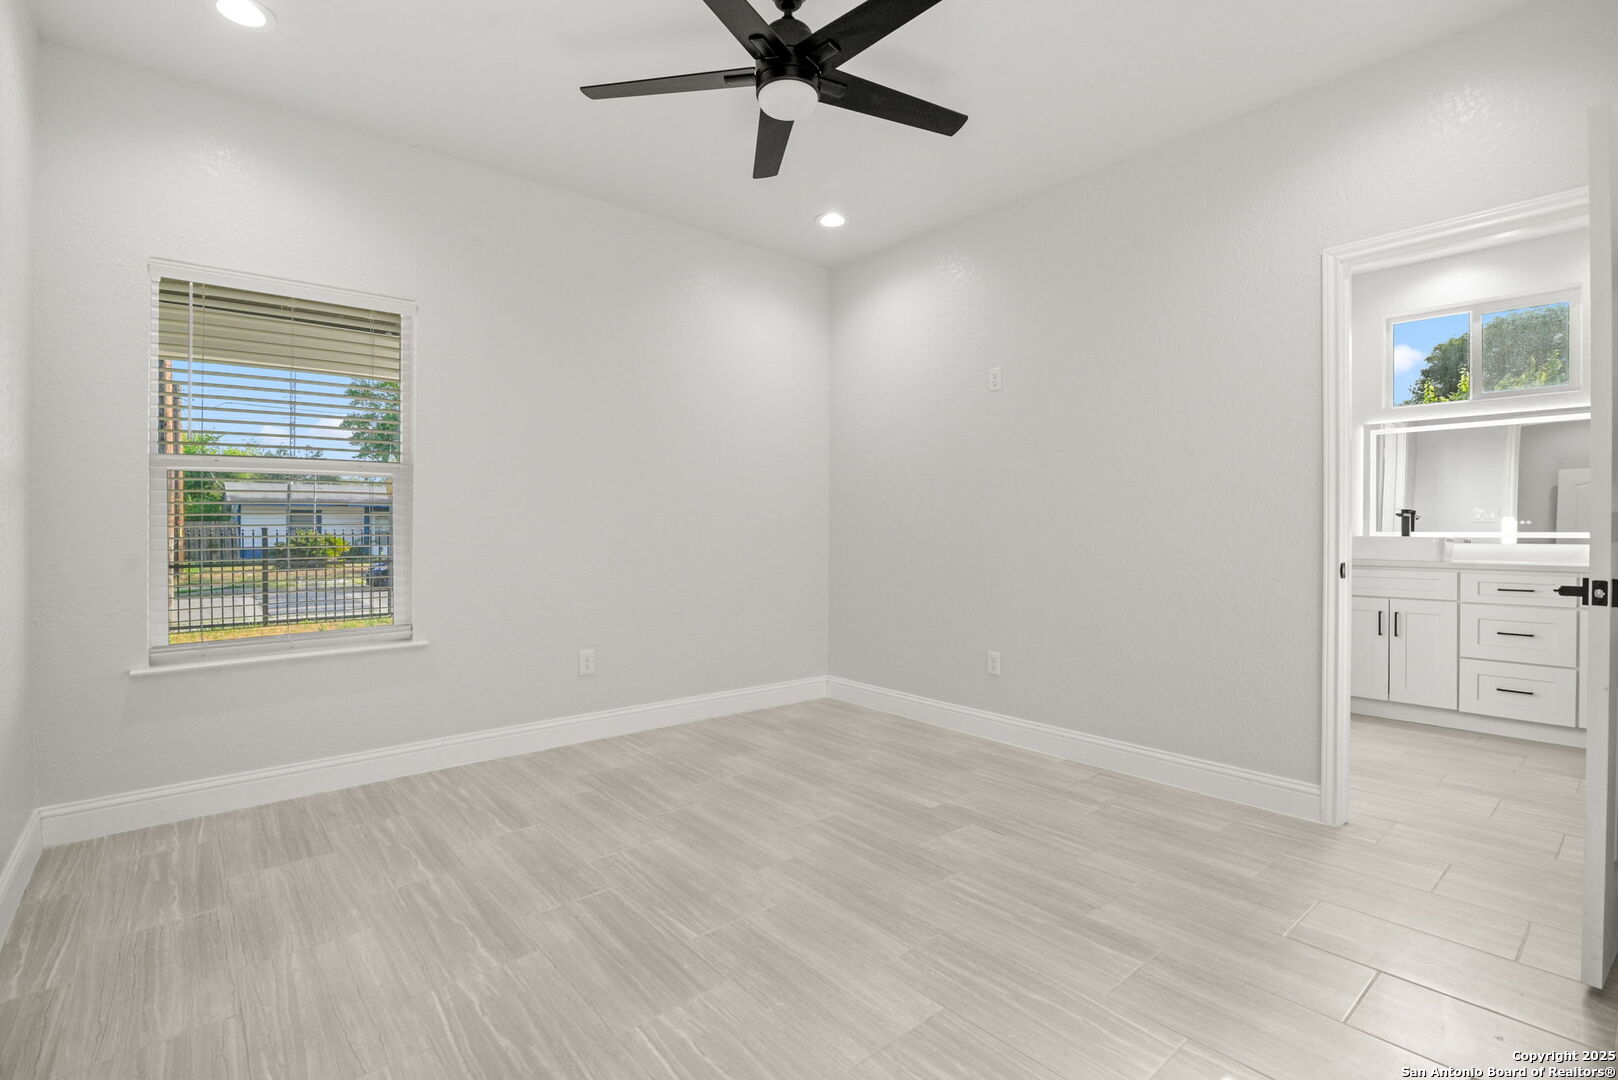
Empty room with light tile flooring, a black ceiling fan, and an adjoining bathroom vanity.
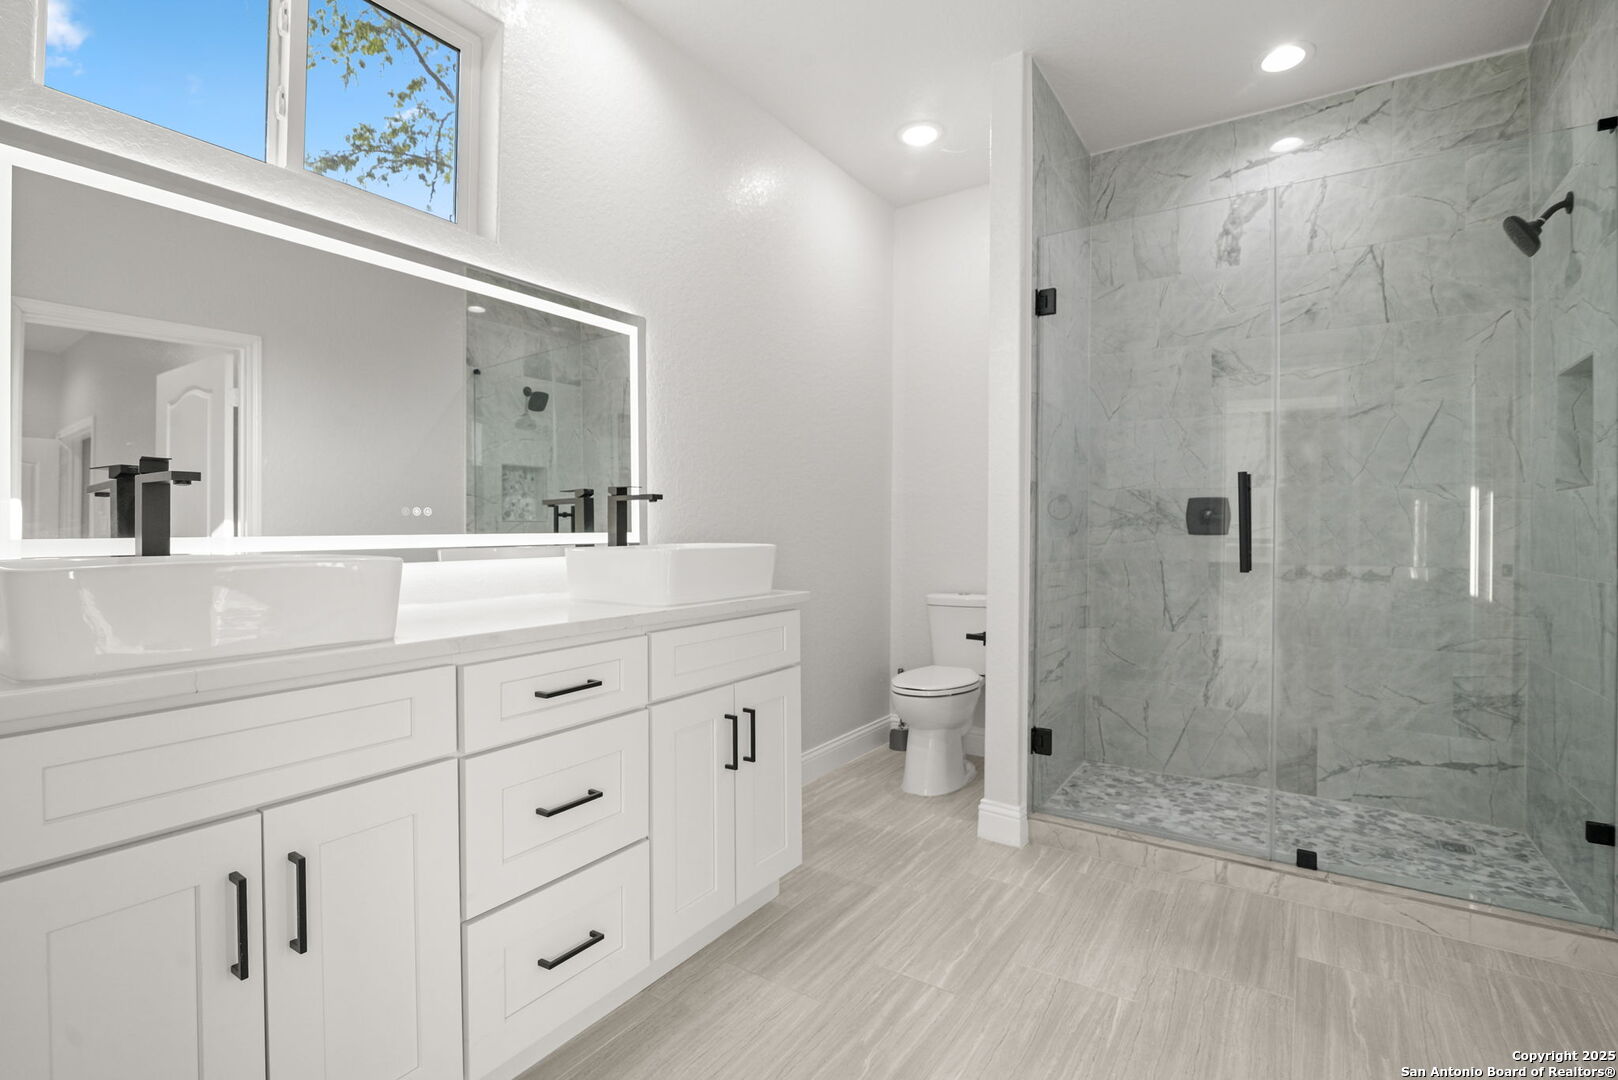
Bathroom with a double-sink vanity, large mirror, and glass-enclosed marble-look shower.
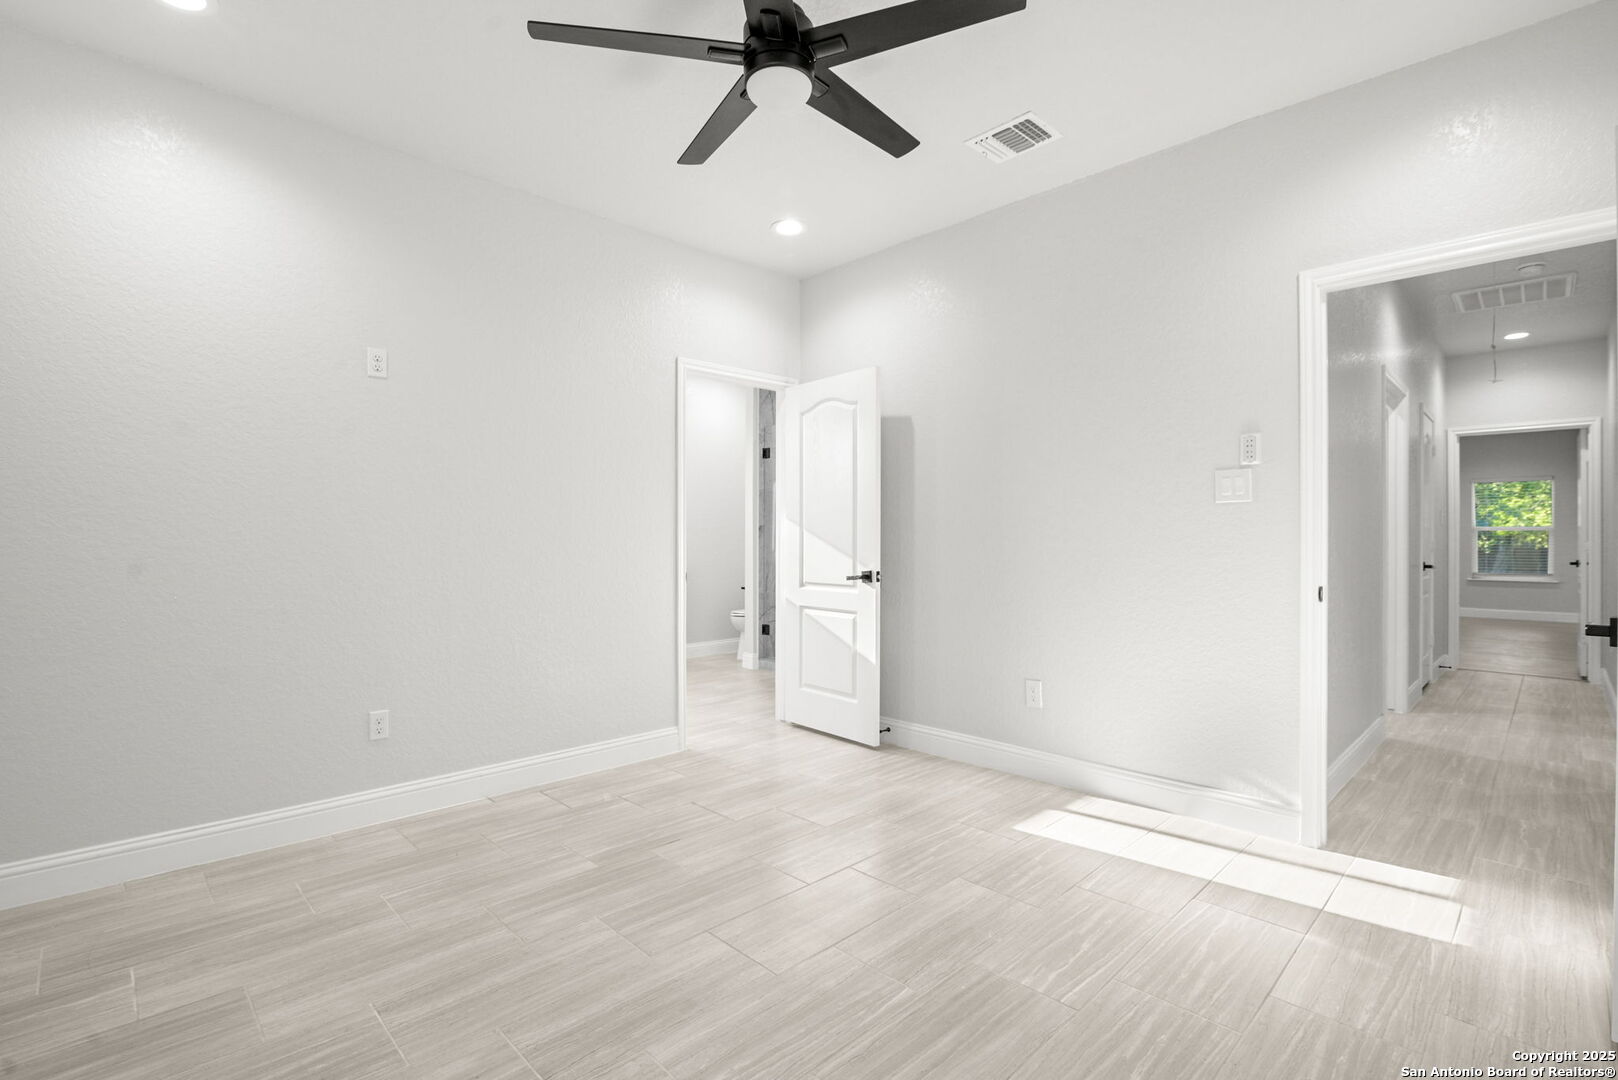
Empty room with light tile flooring, a black ceiling fan, and open doorways.
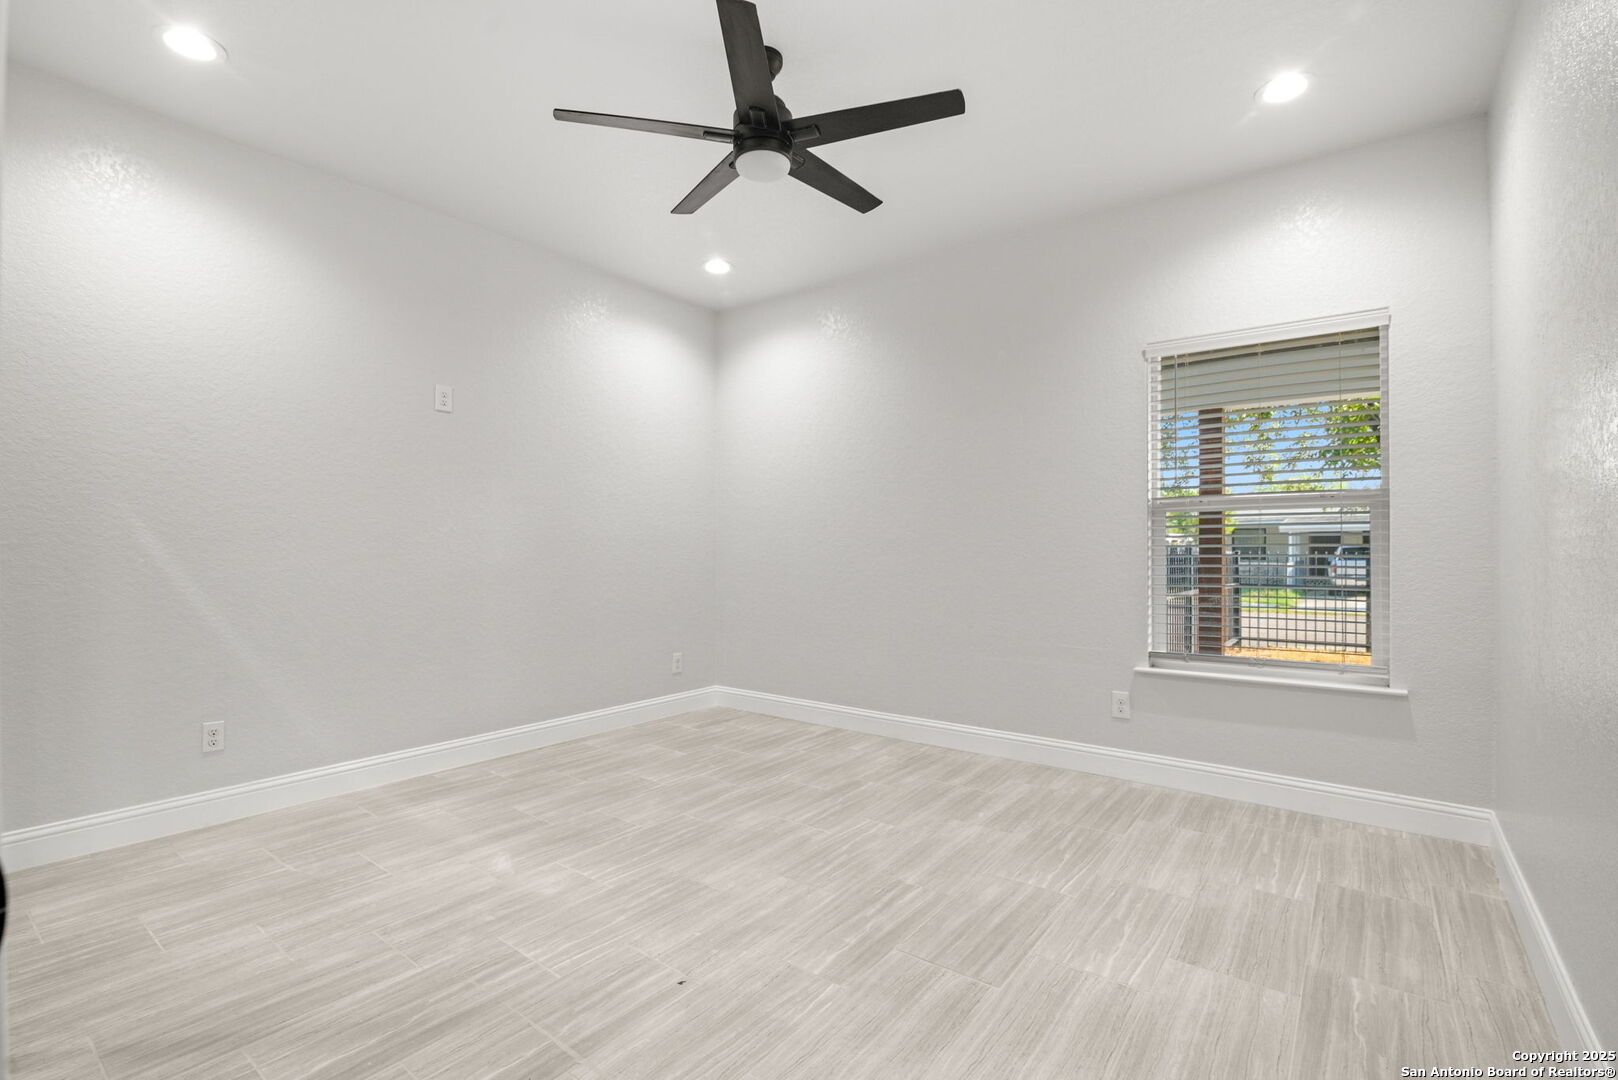
Empty room with light tile flooring, a black ceiling fan, and a window with blinds.
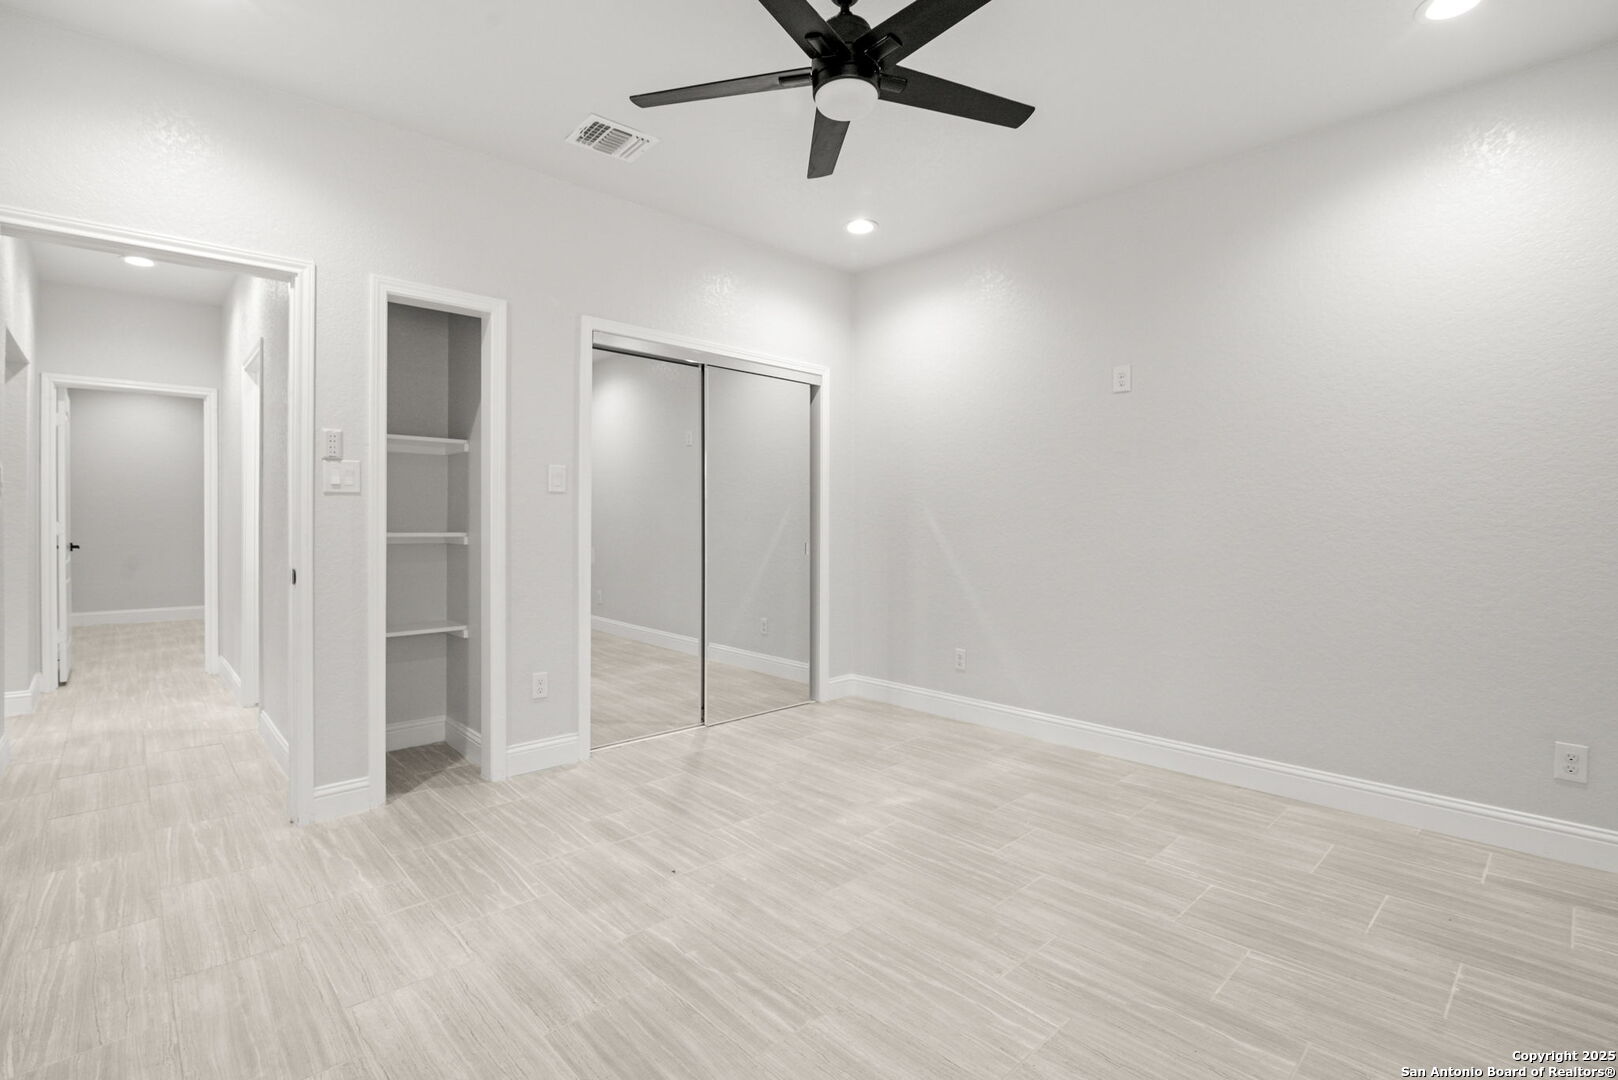
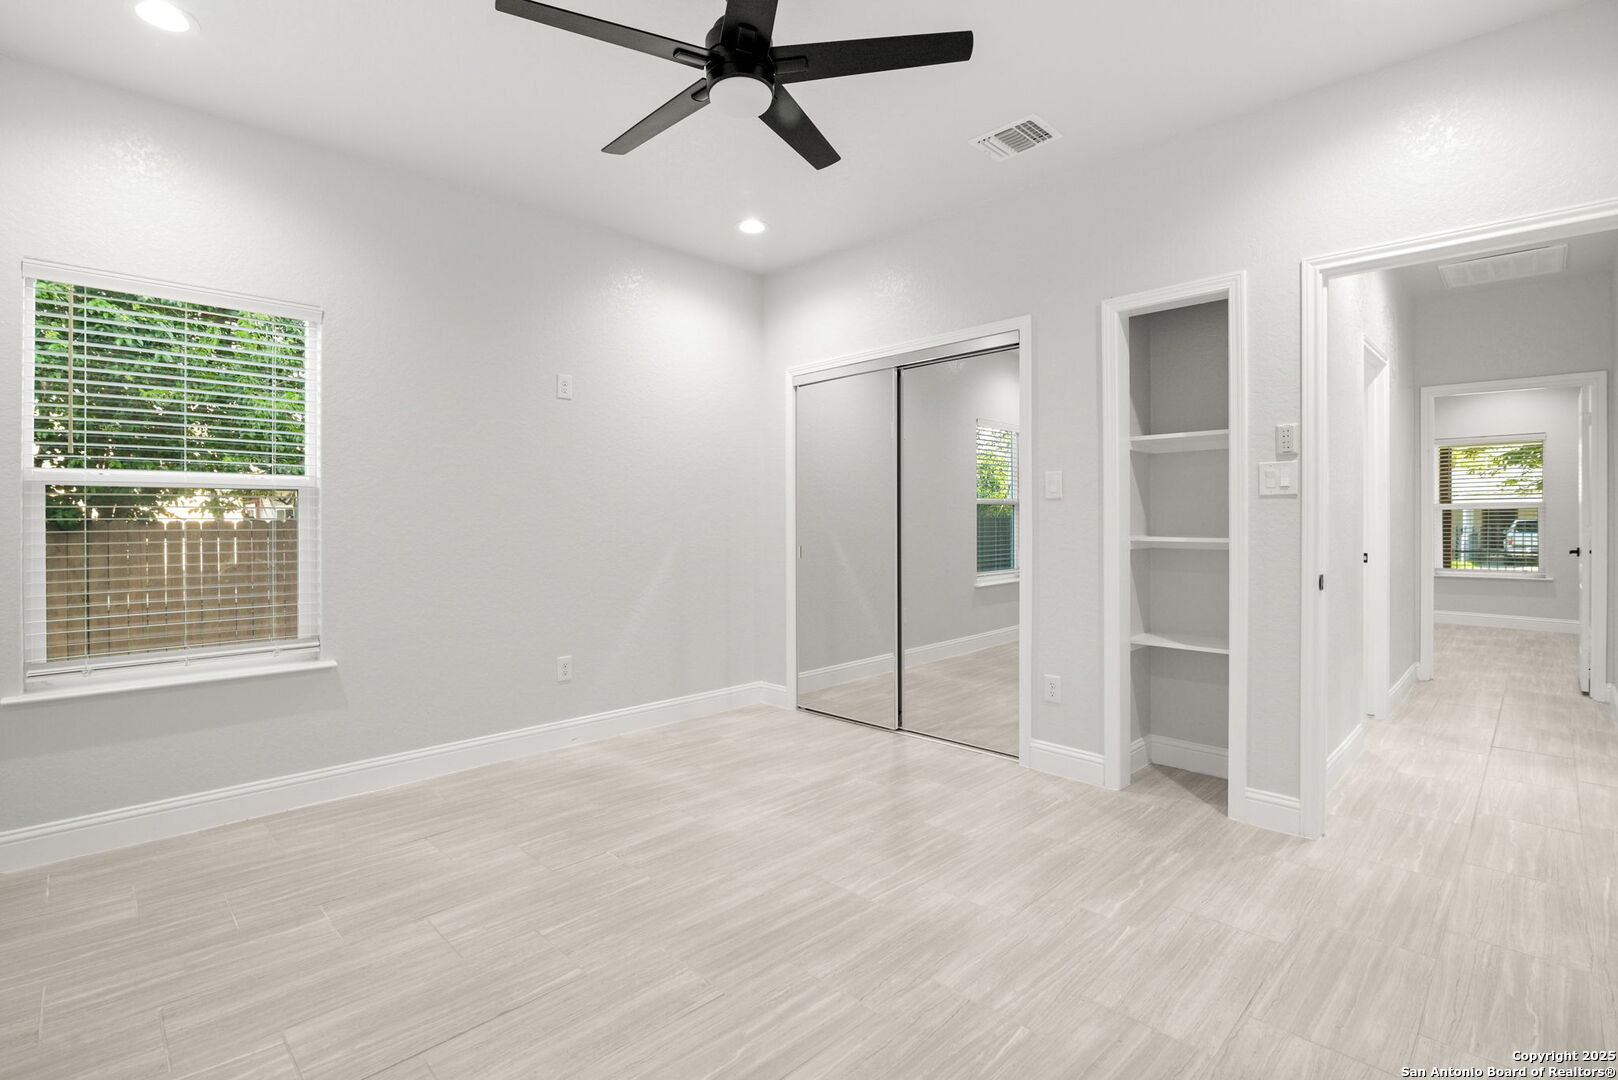
Empty bedroom with a black ceiling fan, mirrored closet doors, and light tile flooring.
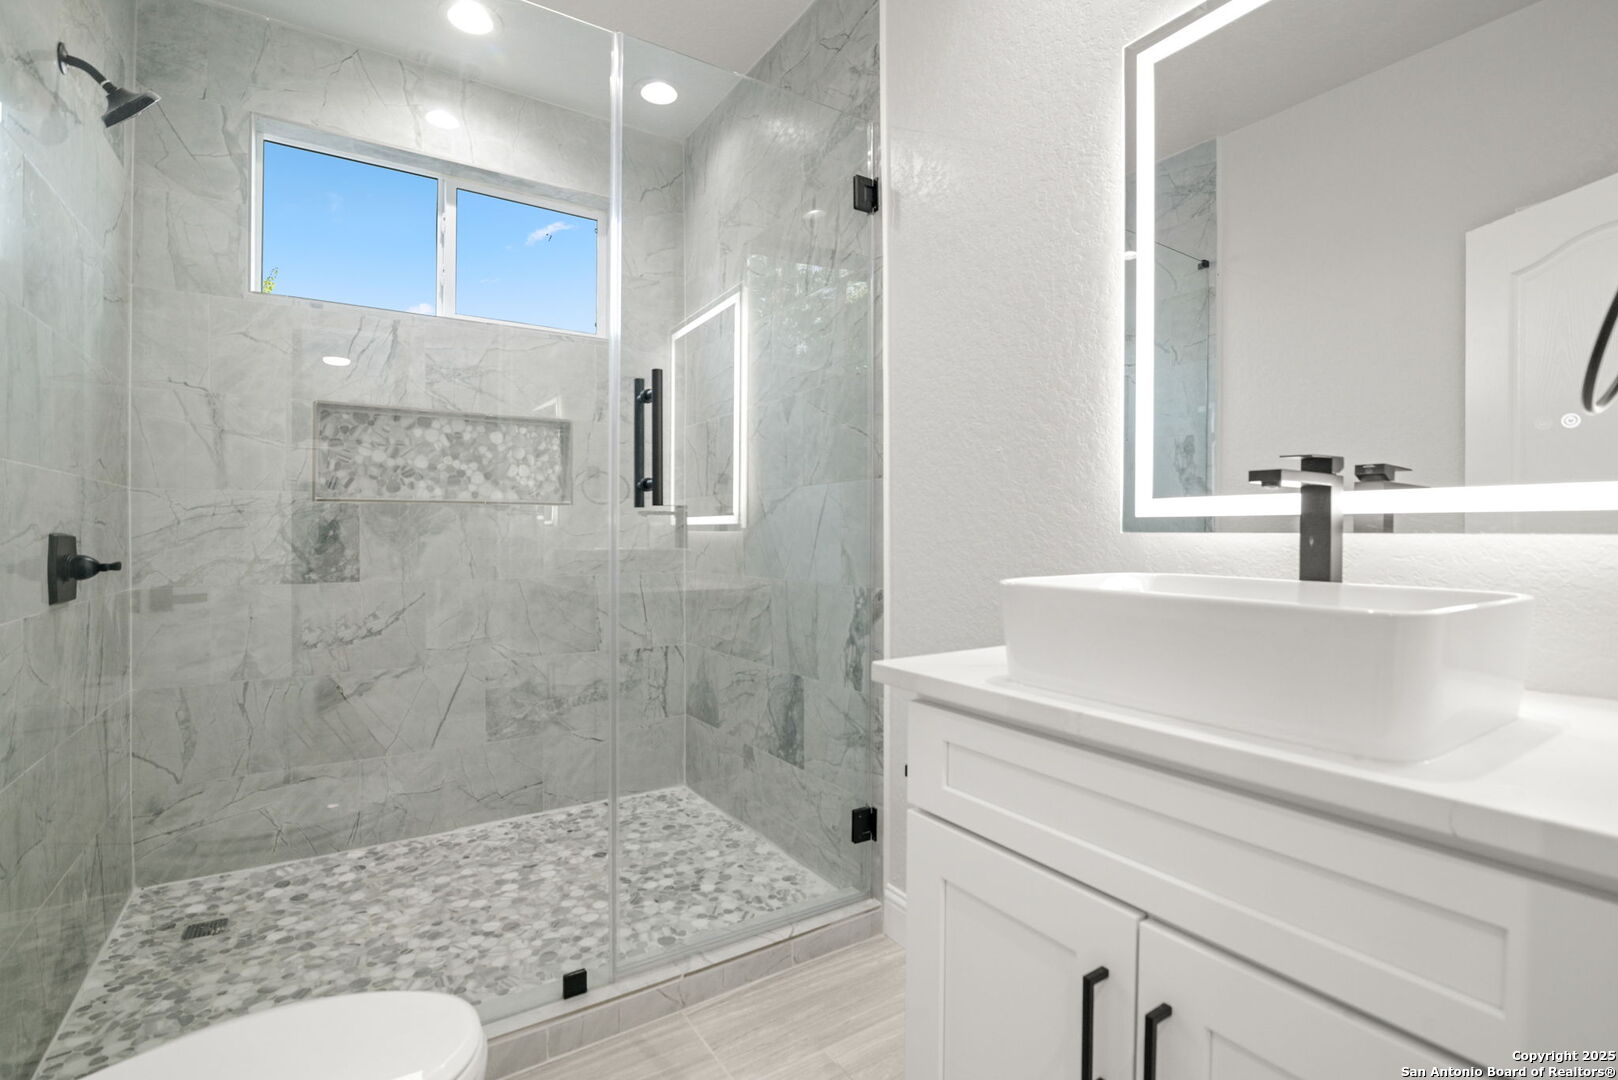
Bathroom with a glass-enclosed marble-look shower, pebble floor, and white vessel sink.
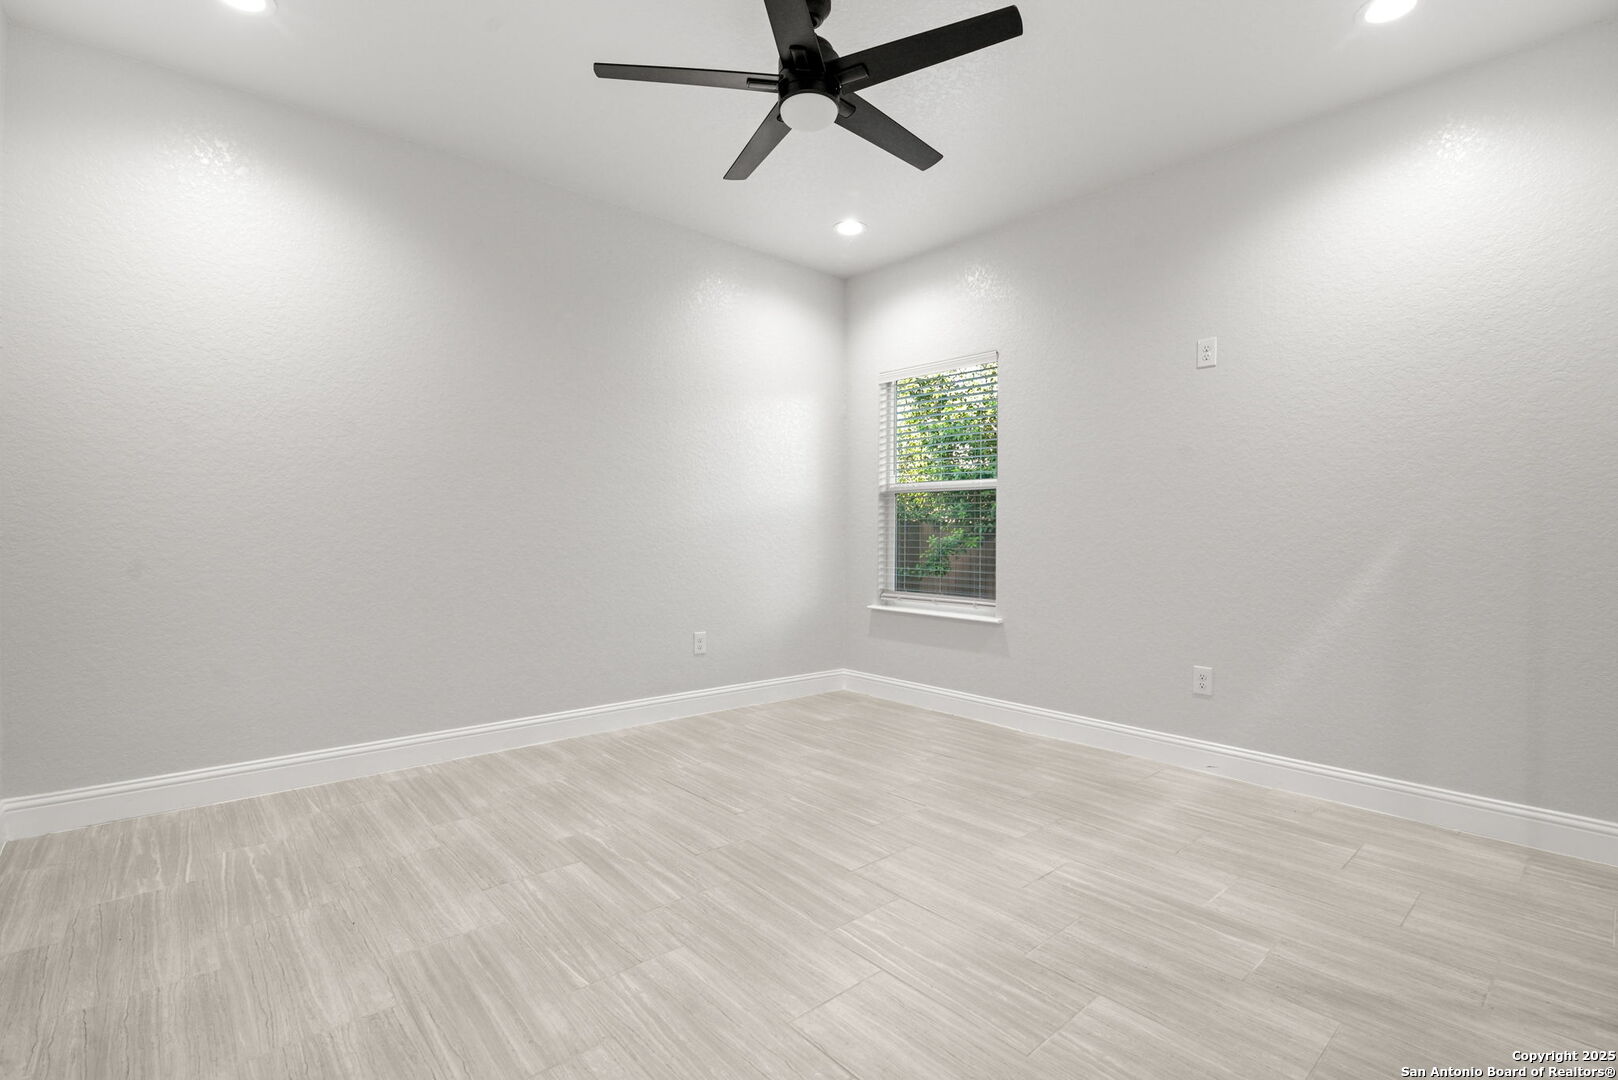
Empty room with light tile flooring, a ceiling fan, and a window with blinds.
Empty bedroom with mirrored closet doors, built-in shelves, and a ceiling fan.
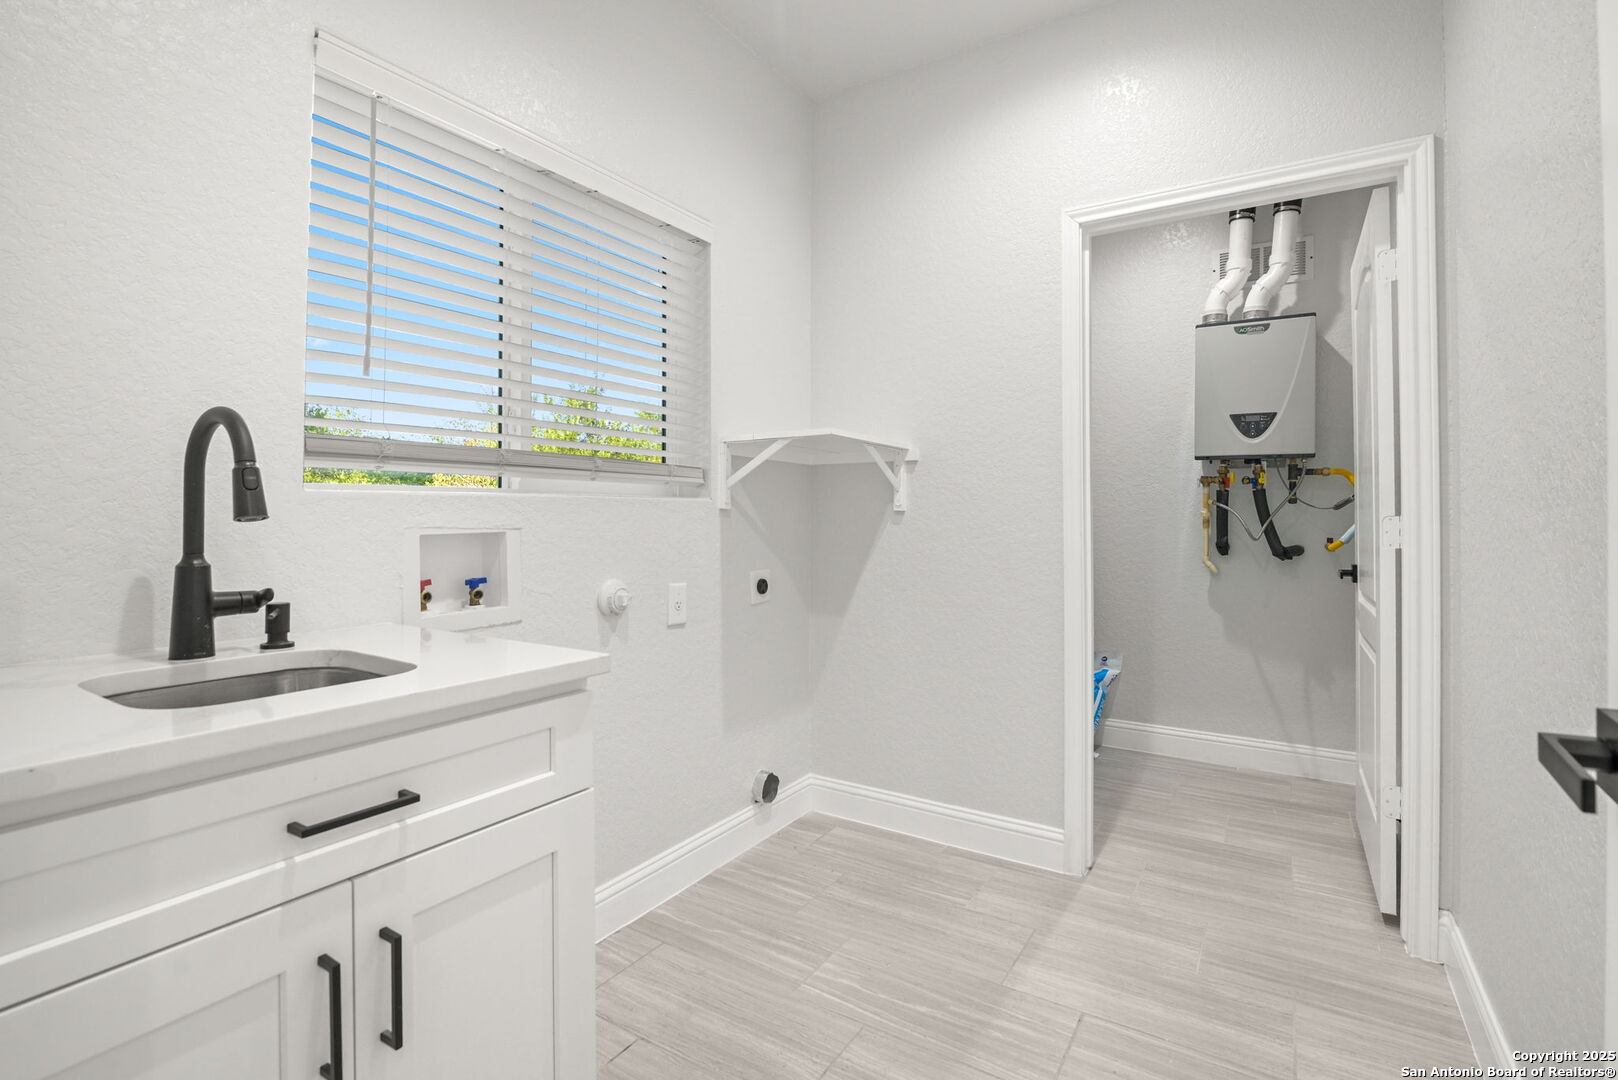
Laundry room with a utility sink, washer hookups, and a tankless water heater.
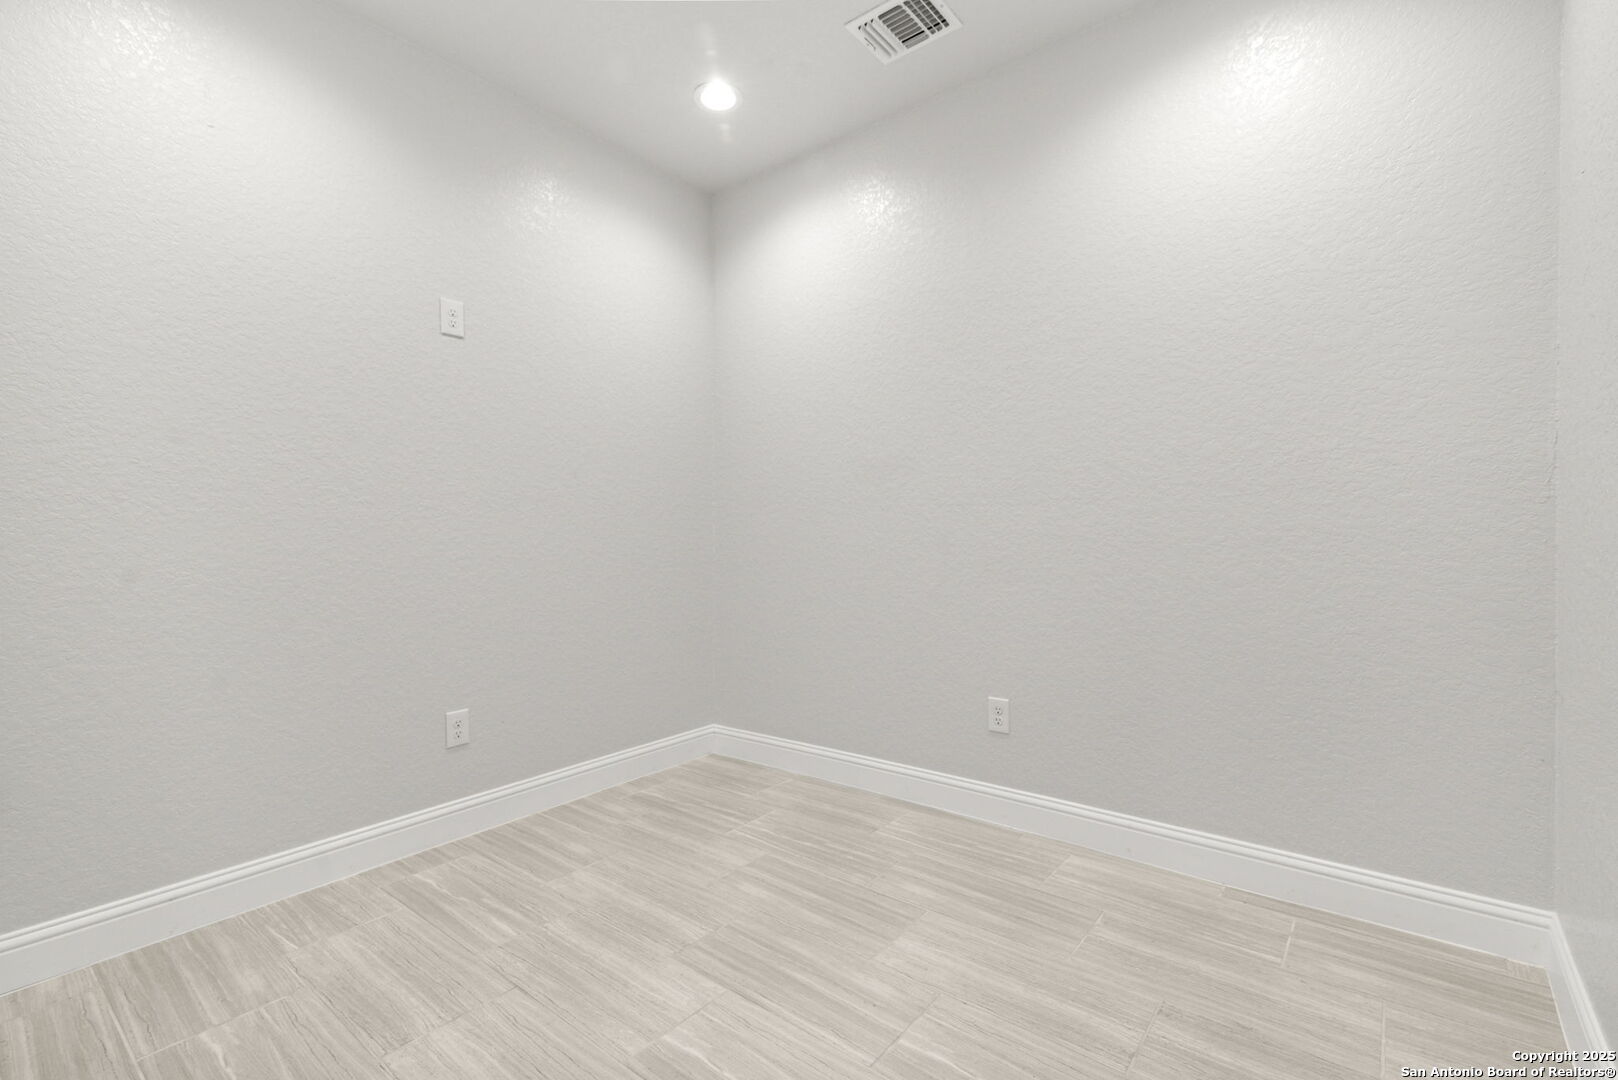
Empty room with light tile flooring, white walls, and a recessed ceiling light.
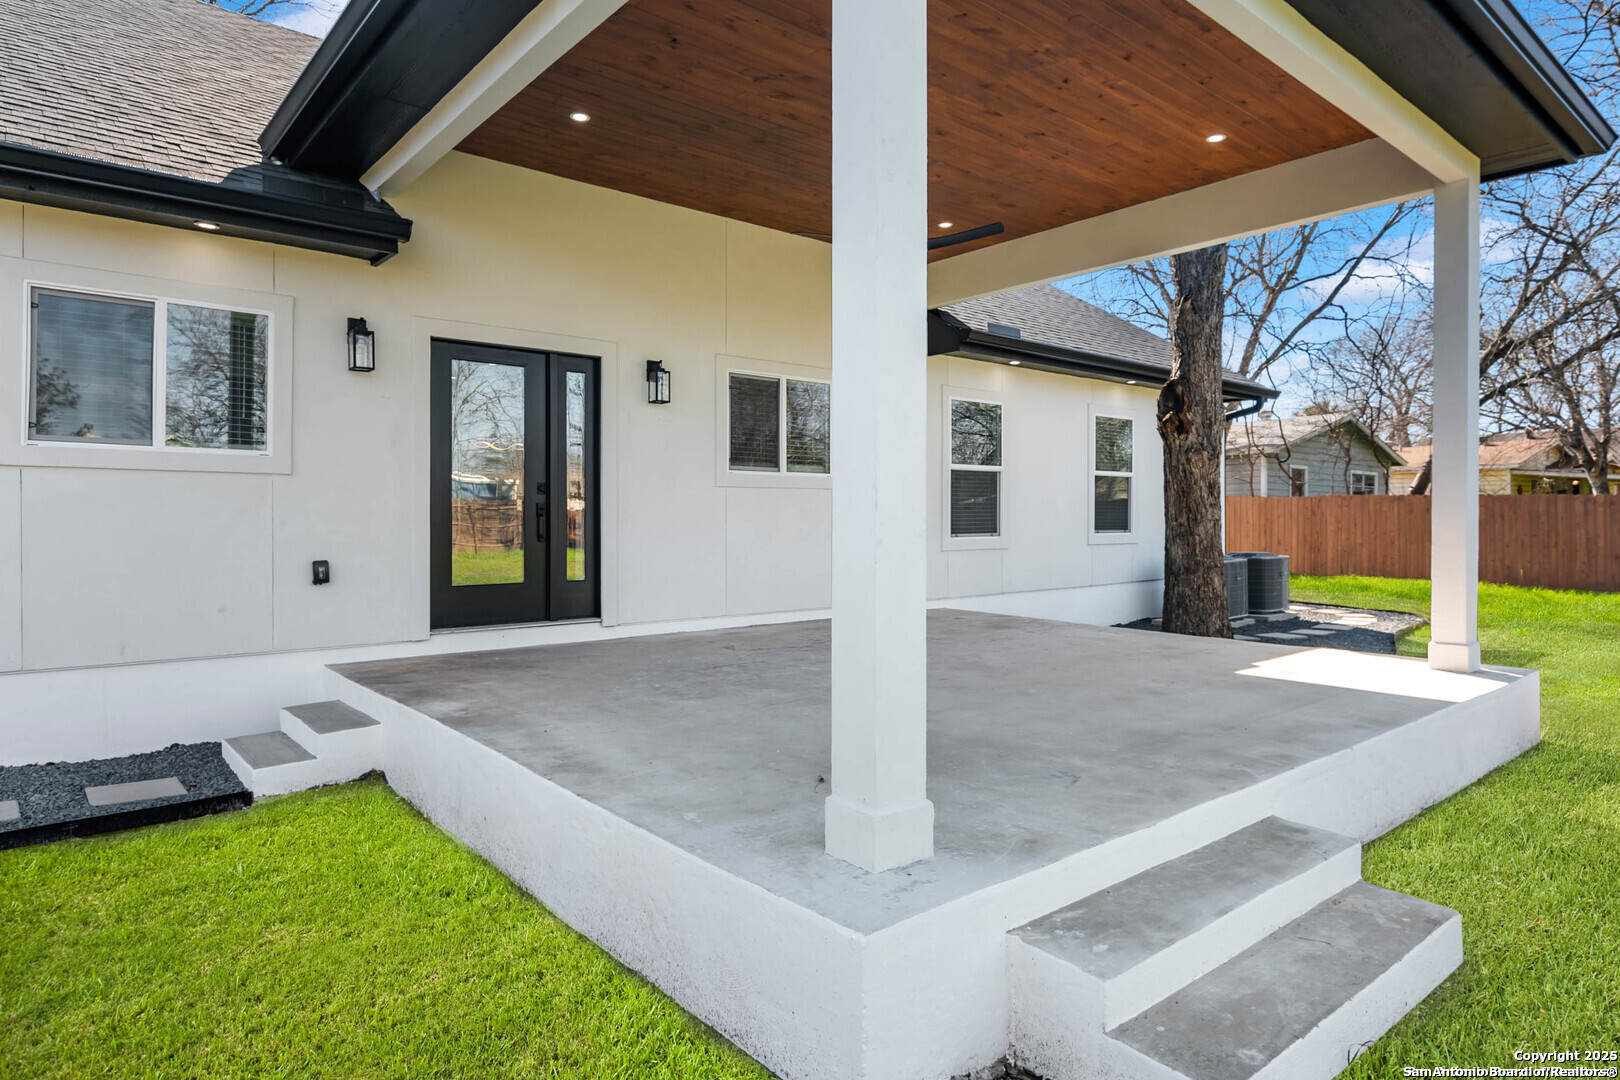
Covered concrete patio with a wood-plank ceiling, white columns, and black-framed doors.
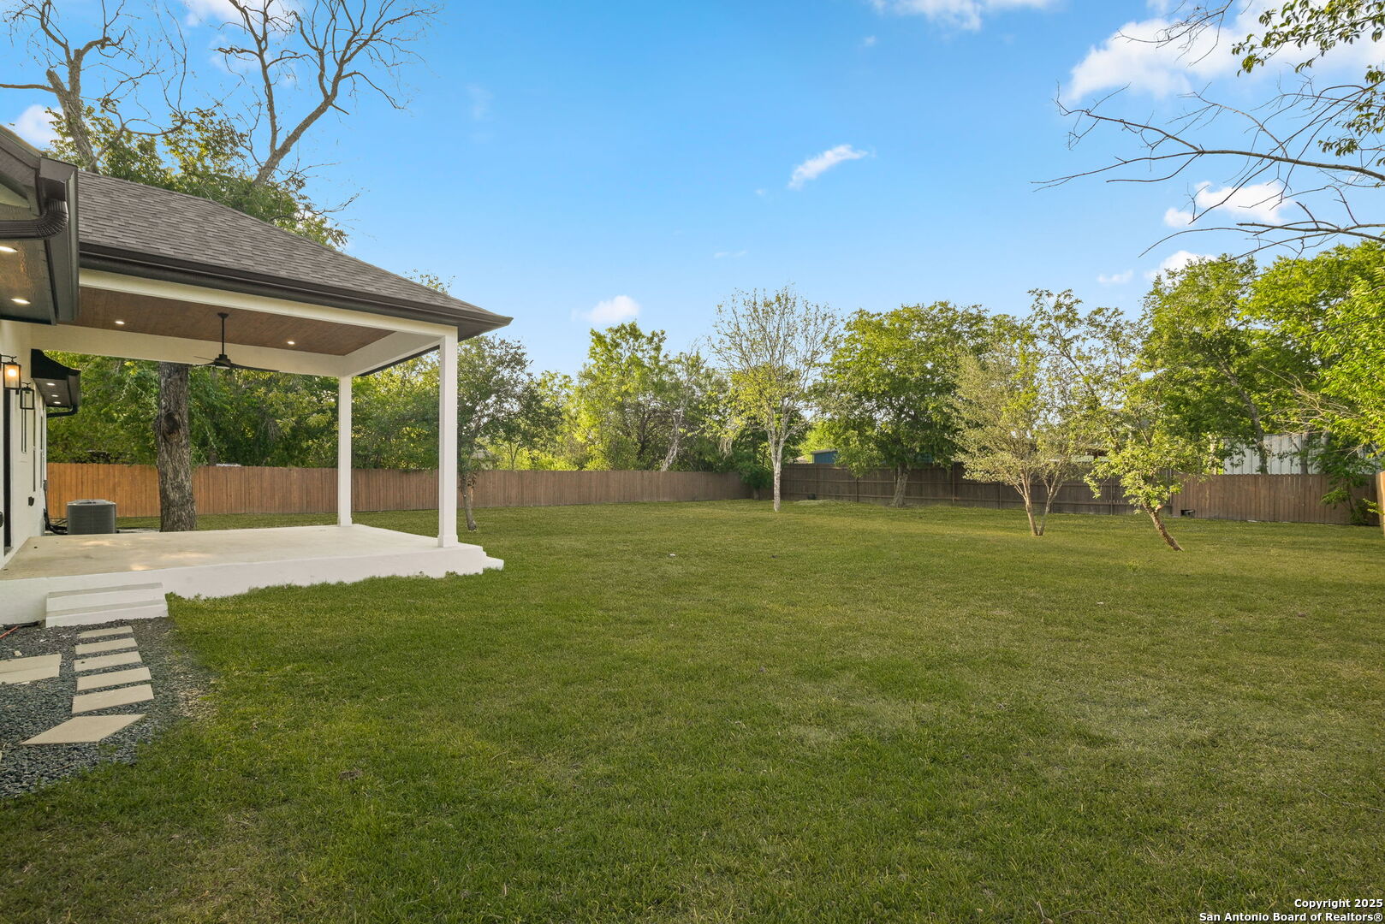
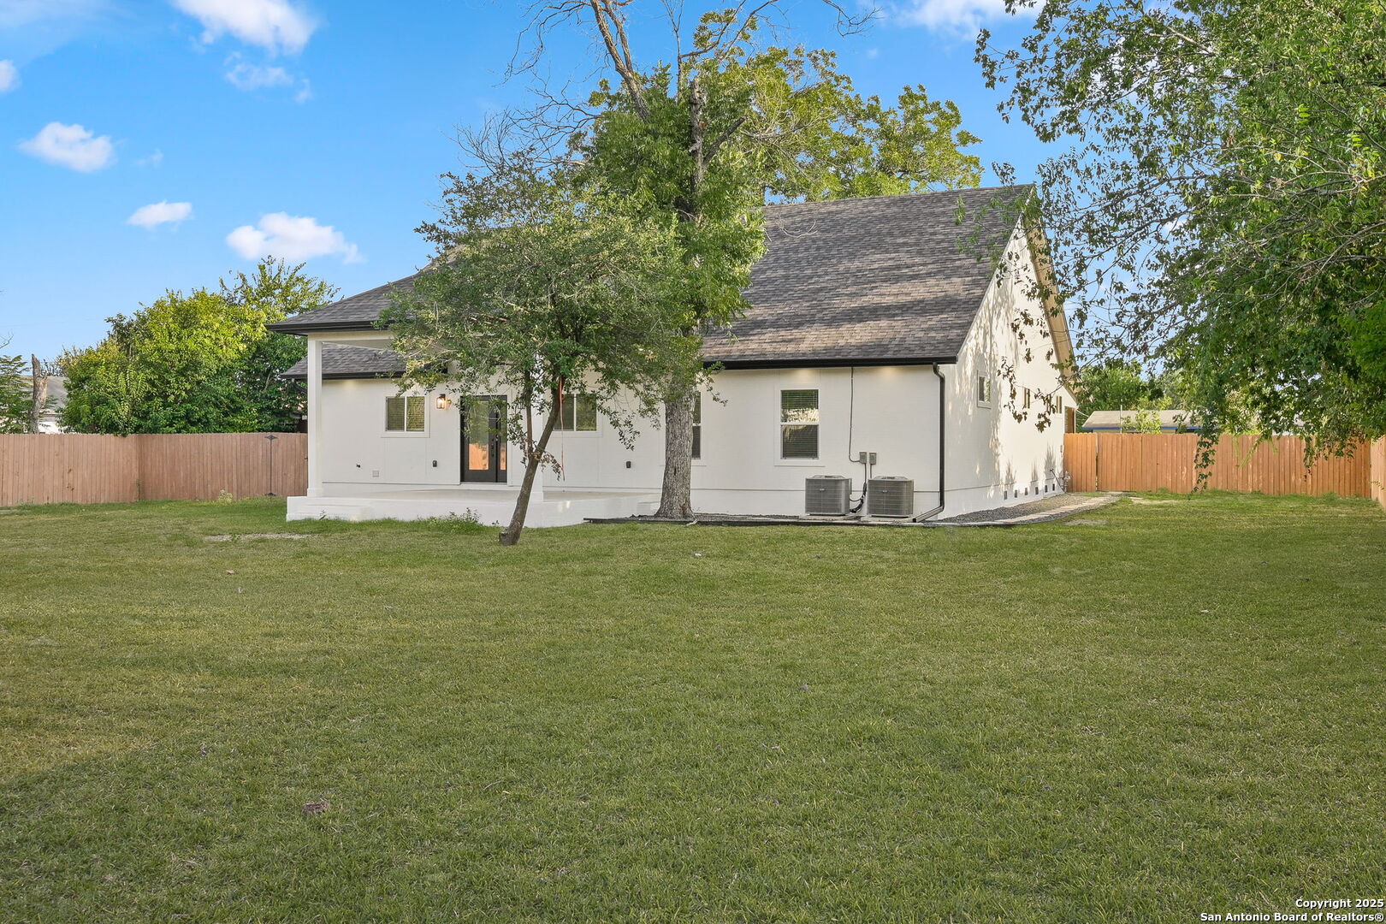
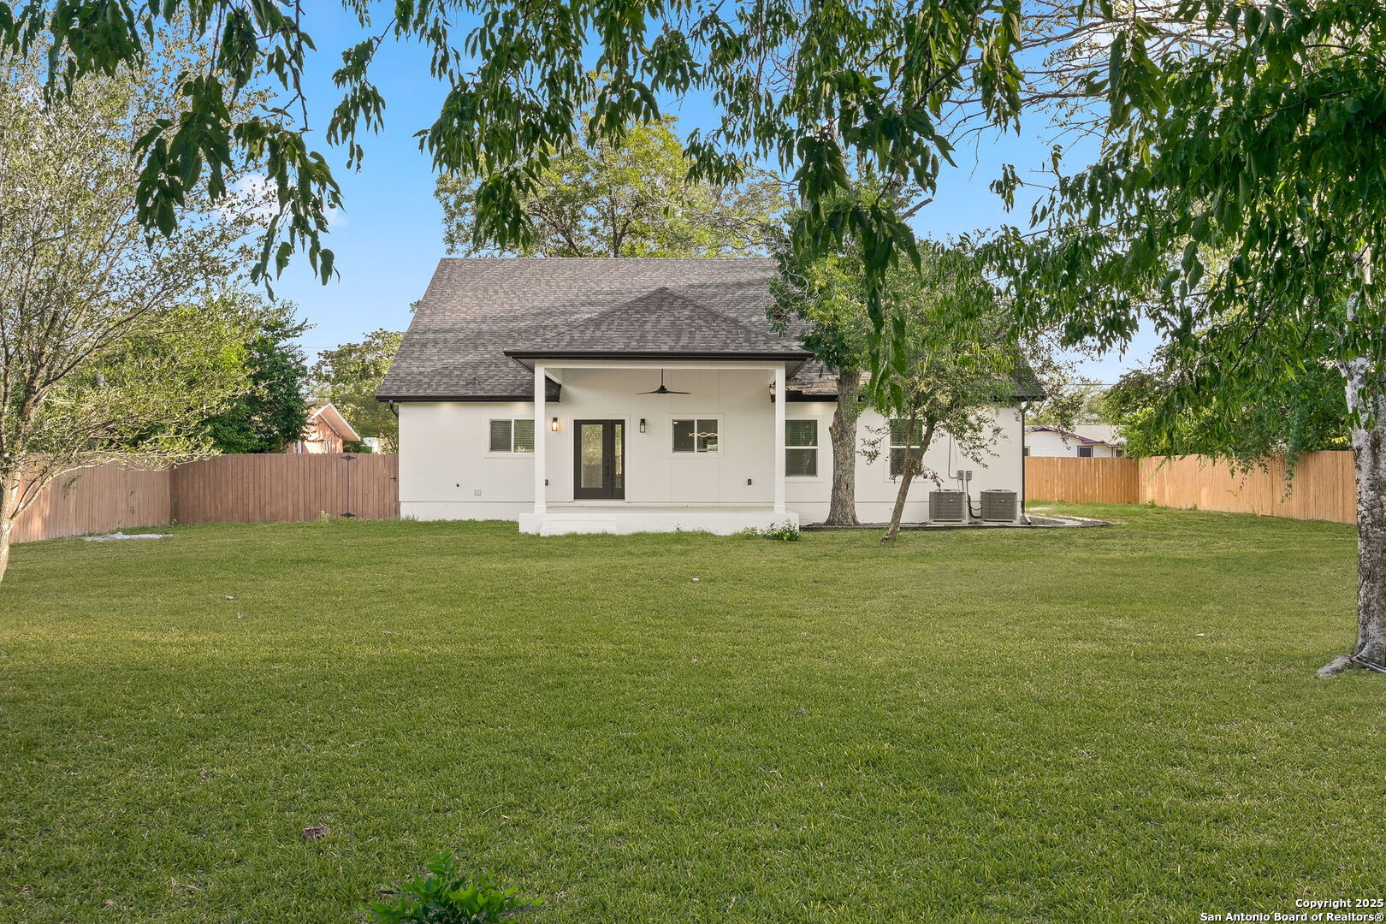
Backyard with a covered patio, broad lawn, mature trees, and a wooden privacy fence.
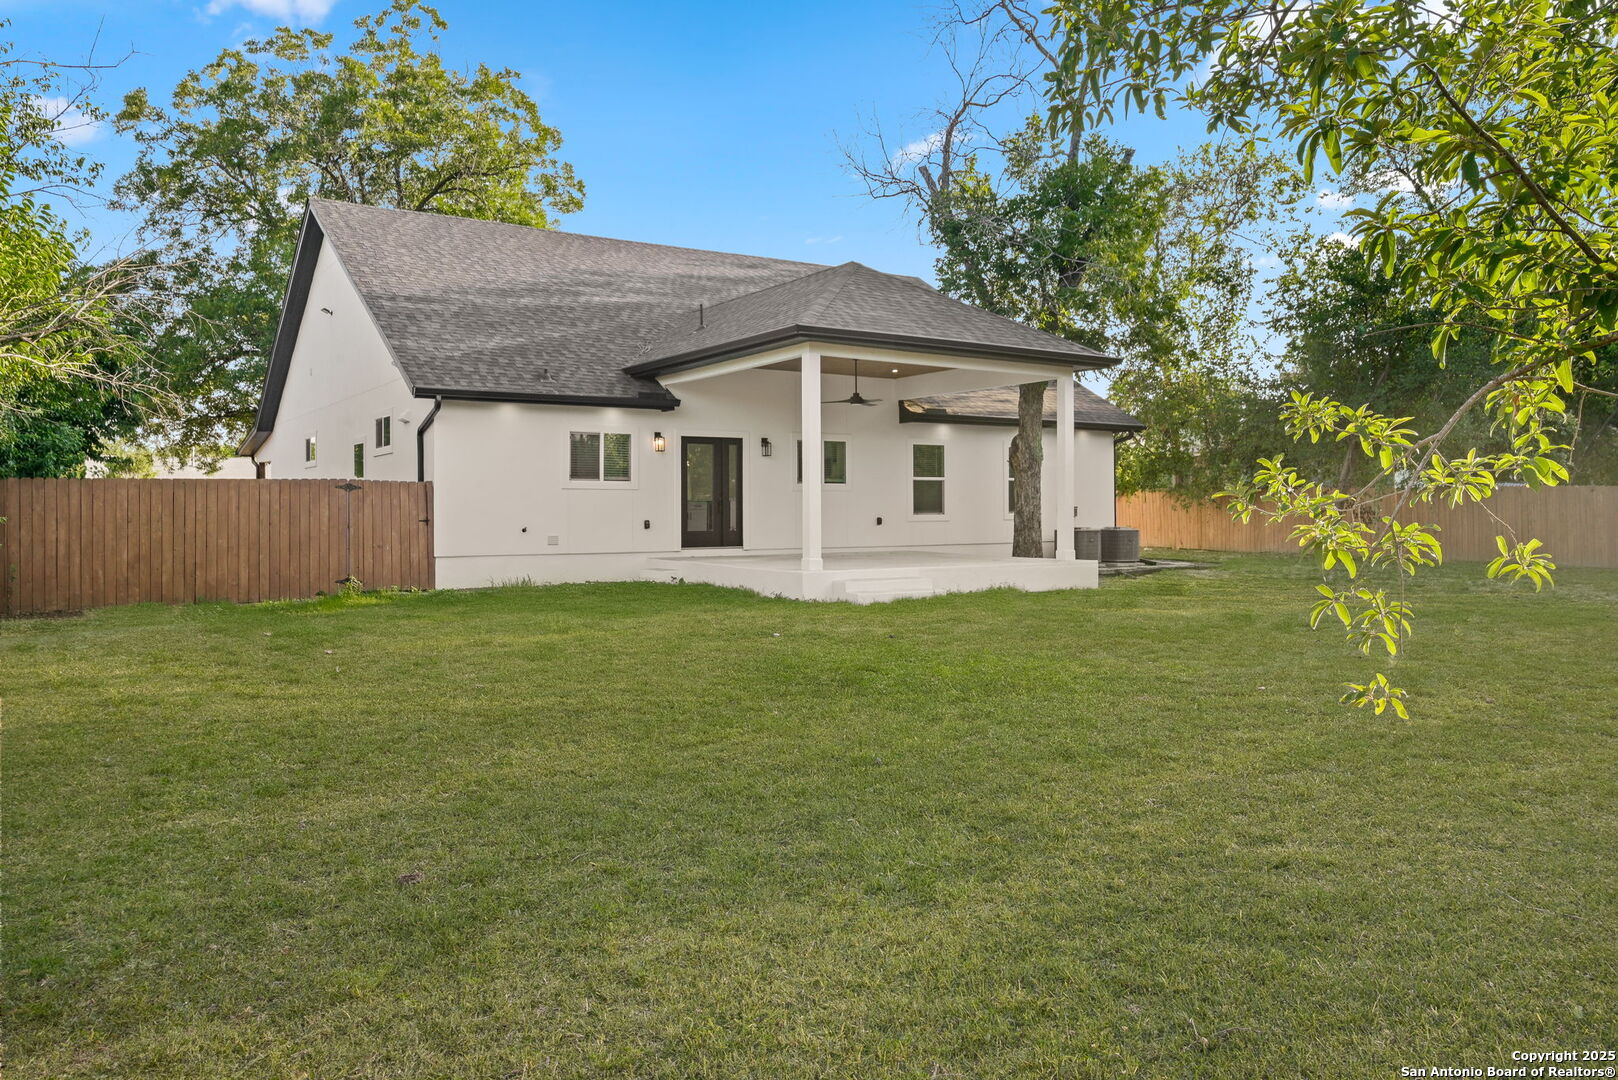
Rear exterior of a white house with a covered patio, fenced yard, and broad lawn.
White single-story home's rear exterior with a broad lawn, mature trees, and wooden privacy fencing.
Rear exterior of a white house with a covered patio, broad lawn, and mature trees.
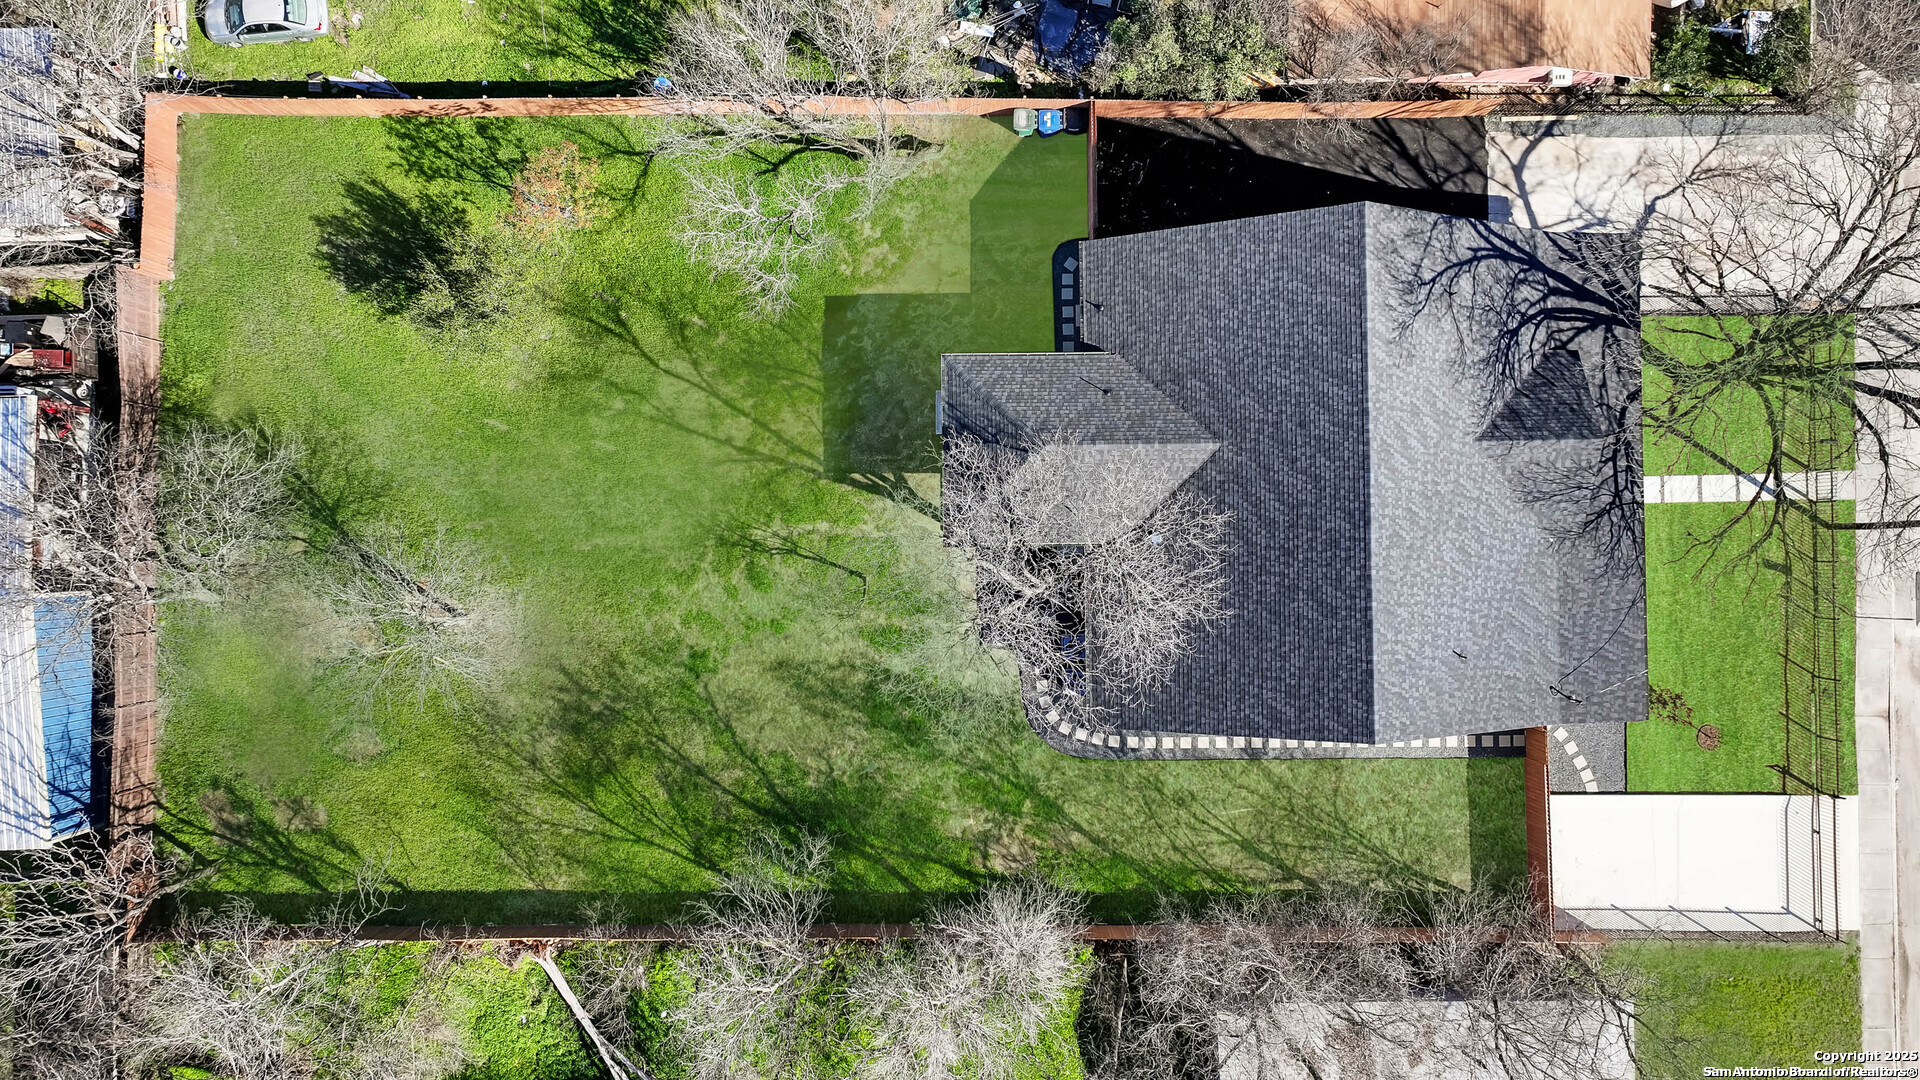
Aerial view of a home with a large fenced lawn and driveway.
VIEW PHOTOS
$549,900

367 Rosebud

4 Beds 4 Baths 2,652 Sq.Ft. 0.45 Acres

Description

Modern farmhouse living with nearly half an acre of land, just minutes from the heart of San Antonio! A rare find in an established neighborhood, this beautifully reimagined single-story residence delivers the space, design, and flexibility of a custom home in a location that keeps you connected to the city. Offering 2,652 square feet, 4 bedrooms, 3.5 bathrooms, two private primary suites, and a dedicated home office, this thoughtfully designed property stands apart from the ordinary. From the moment you arrive, the modern farmhouse exterior, inviting front porch, mature trees, and gated frontage create a striking first impression. Inside, soaring ceilings, an expansive open-concept layout, and abundant natural light create a bright, airy atmosphere. The beautifully appointed kitchen features custom white cabinetry, generous counter space, stainless steel appliances, a statement vent hood, and a wine refrigerator. Seamlessly connected to the dining and living areas, the layout is ideal for everything from quiet evenings at home to hosting large gatherings. Two private primary suites offer exceptional flexibility, each featuring beautifully designed bathrooms with contemporary finishes. Spa-inspired details include oversized walk-in showers, elegant tilework, modern fixtures, and a soaking tub. Every space has been thoughtfully updated to create a cohesive, timeless aesthetic. Step outside and discover what truly sets this property apart. Situated on approximately .45 acres, the expansive, fully fenced grounds offer an uncommon amount of outdoor space this close to the city. Mature trees provide a beautiful backdrop, while dual gated entrances and generous parking add everyday convenience. The oversized covered patio, featuring a warm wood-paneled ceiling and recessed lighting, extends the living experience outdoors. Whether you envision weekend gatherings, outdoor dining, gardening, or simply enjoying the openness of your own backyard, this property offers room to make it your own. Location is where this home becomes even more compelling. Enjoy convenient access to Downtown San Antonio, Southtown, the historic King William District, the San Antonio River Walk, and the city's vibrant culinary and entertainment destinations. Spend an evening dining downtown, explore the cultural attractions along the San Antonio River, or enjoy the energy of Southtown before returning home to your own spacious retreat. Nearby highway connections also provide convenient access to major employment centers and destinations throughout San Antonio. Opportunities to find this combination of generous square footage, two primary suites, modern finishes, expansive outdoor living, and proximity to the urban core are uncommon. 367 Rosebud offers something increasingly difficult to find: room to spread out without feeling disconnected from the city.
Share Property

Location

367 Rosebud, SANANTONIO, TX 78221

Status

Active Under Contract
Lisa Guzman

Lisa Guzman

TITLE

Team Leader eXp Realty

LICENSE

628088

Property Amenities

Interior
Fireplace NA
Appliances CLFNS, CHNDL, WSHCN, DRYCN, MCOVN, STVRN, REFRI, DISPL, DSHWR, SMKAL, PRWRD, PLUMB, SLCNT, CUSTOMCABINETS, CITYGARBAGE
Flooring CTILE, LMNAT
Total Bedrooms: 4
Half Bathrooms: 1
Full Bathrooms: 3
Other Interior Features _1 LVAR, LDCMB, EATIN, _2 ETAR, BKFST, WLKIN, STUDY, UTINS, _1 FLRL, HGHCL, OPEN, CABLE, INTRN, ALLBEDSDOWN, LDYMAIN, LDYKITCHEN, WIC
Area & Lot
Total area 2,652 Sq.Ft.
Lot Area 0.45 Acres
Living area 2,652 Sq.Ft.
MLS® ID 2022895
Year Built 1960
School District HARLANDALE
High School CALL_DIST
Middle School CALL_DIST
Elementary School CALL_DIST
Architecture Styles _1 STRY
Type Residential
Status Active Under Contract
Exterior
Stories 1
Pool NONE
Air conditioning _1 CNTR
Heat type CNTRL
Green Feature DPWIN, FOAMI
Water Source WTRSY
Sewer WTRSY
Other Exterior Features PTSLB, CVPAT, PVFNC, WRGHT, DBLPN, GTTRS, TREES
Parking NONE
Lot Features _5 AC
Roof COMP
Finance
Sales Price $549,900
Real Estate Tax $8,037 yearly
image

Schedule a Showing

We would love to show you our beautiful property. Please select your preferred date and time below. An agent will be in touch shortly to confirm your appointment.
Schedule a Showing

We would love to show you our beautiful property. Please select your preferred date and time below. An agent will be in touch shortly to confirm your appointment.
Thank you for your interest in 367 Rosebud, SANANTONIO, TX 78221. We are reviewing your request and will be in touch shortly!

Mortgage Calculator

Estimate your monthly mortgage payment, including the principal and interest, property taxes, and HOA. Adjust the values to generate a more accurate rate.

All estimates are provided for informational purposes only. Actual amounts may vary.
$0,000 Your Payment 20 15 65
$0,000 Your Payment

San Antonio

Smiling woman with long dark hair seated on a white tufted sofa.

Work With Us


San Antonio's top-producing real estate agents whose journey to success has been nothing short of extraordinary. With a relentless commitment to education and a mastery of strategic marketing, The Lisa Guzman Group has propelled herself to the pinnacles of excellence within the industry.