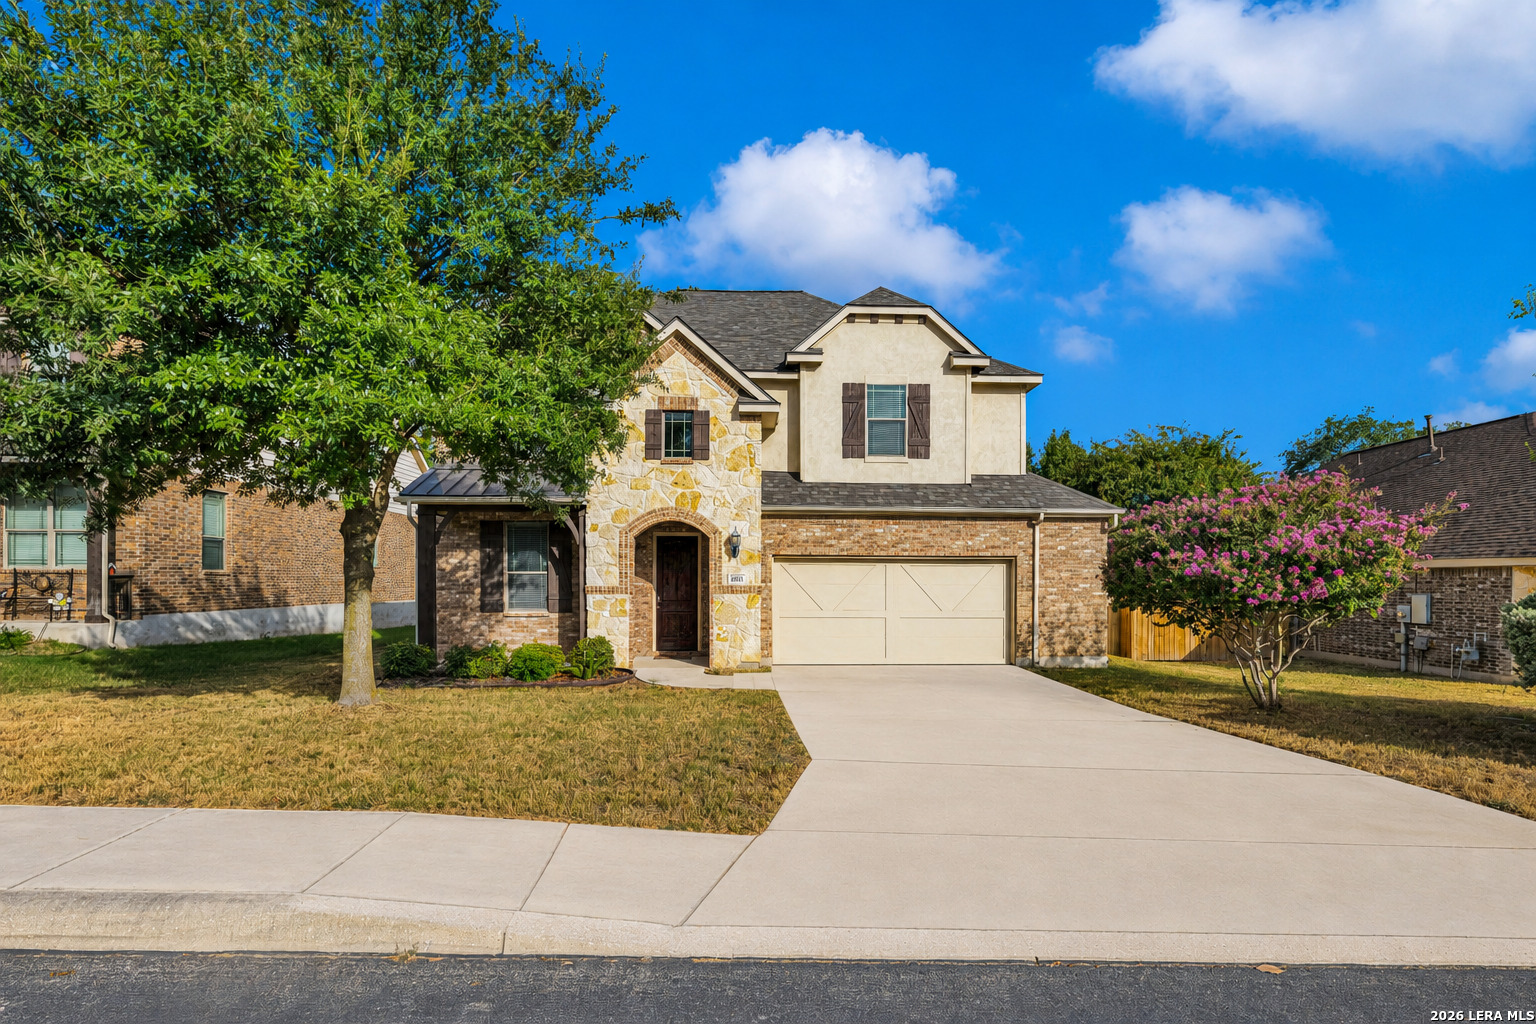
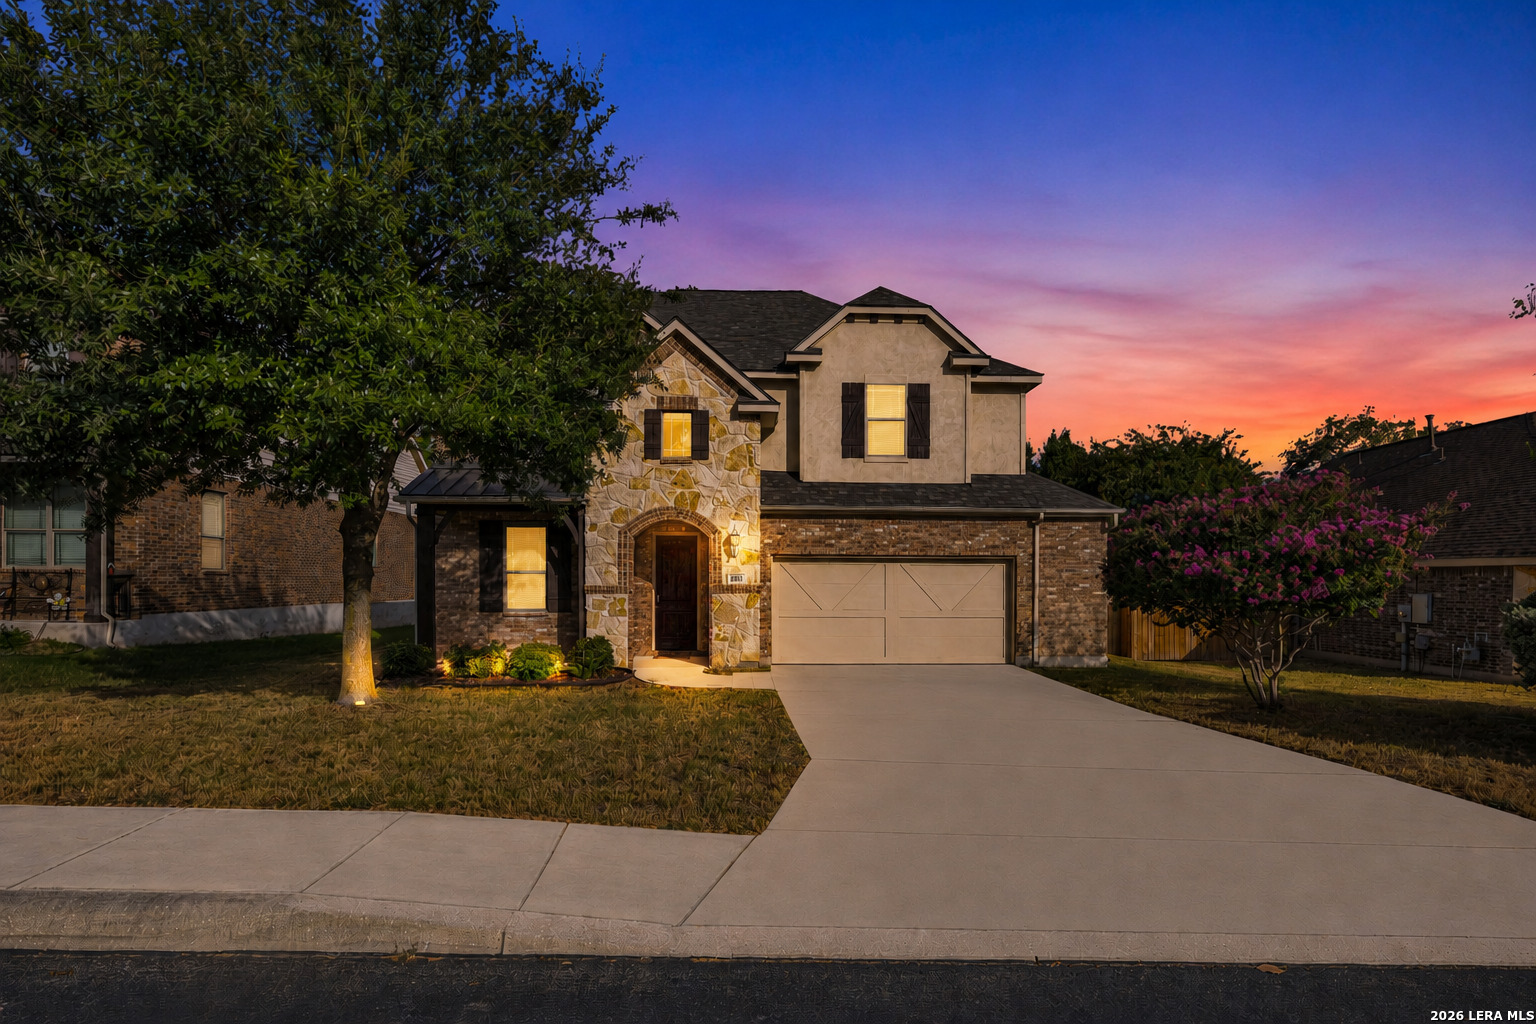
Two-story home with stone and brick facade, covered entry, and attached two-car garage.
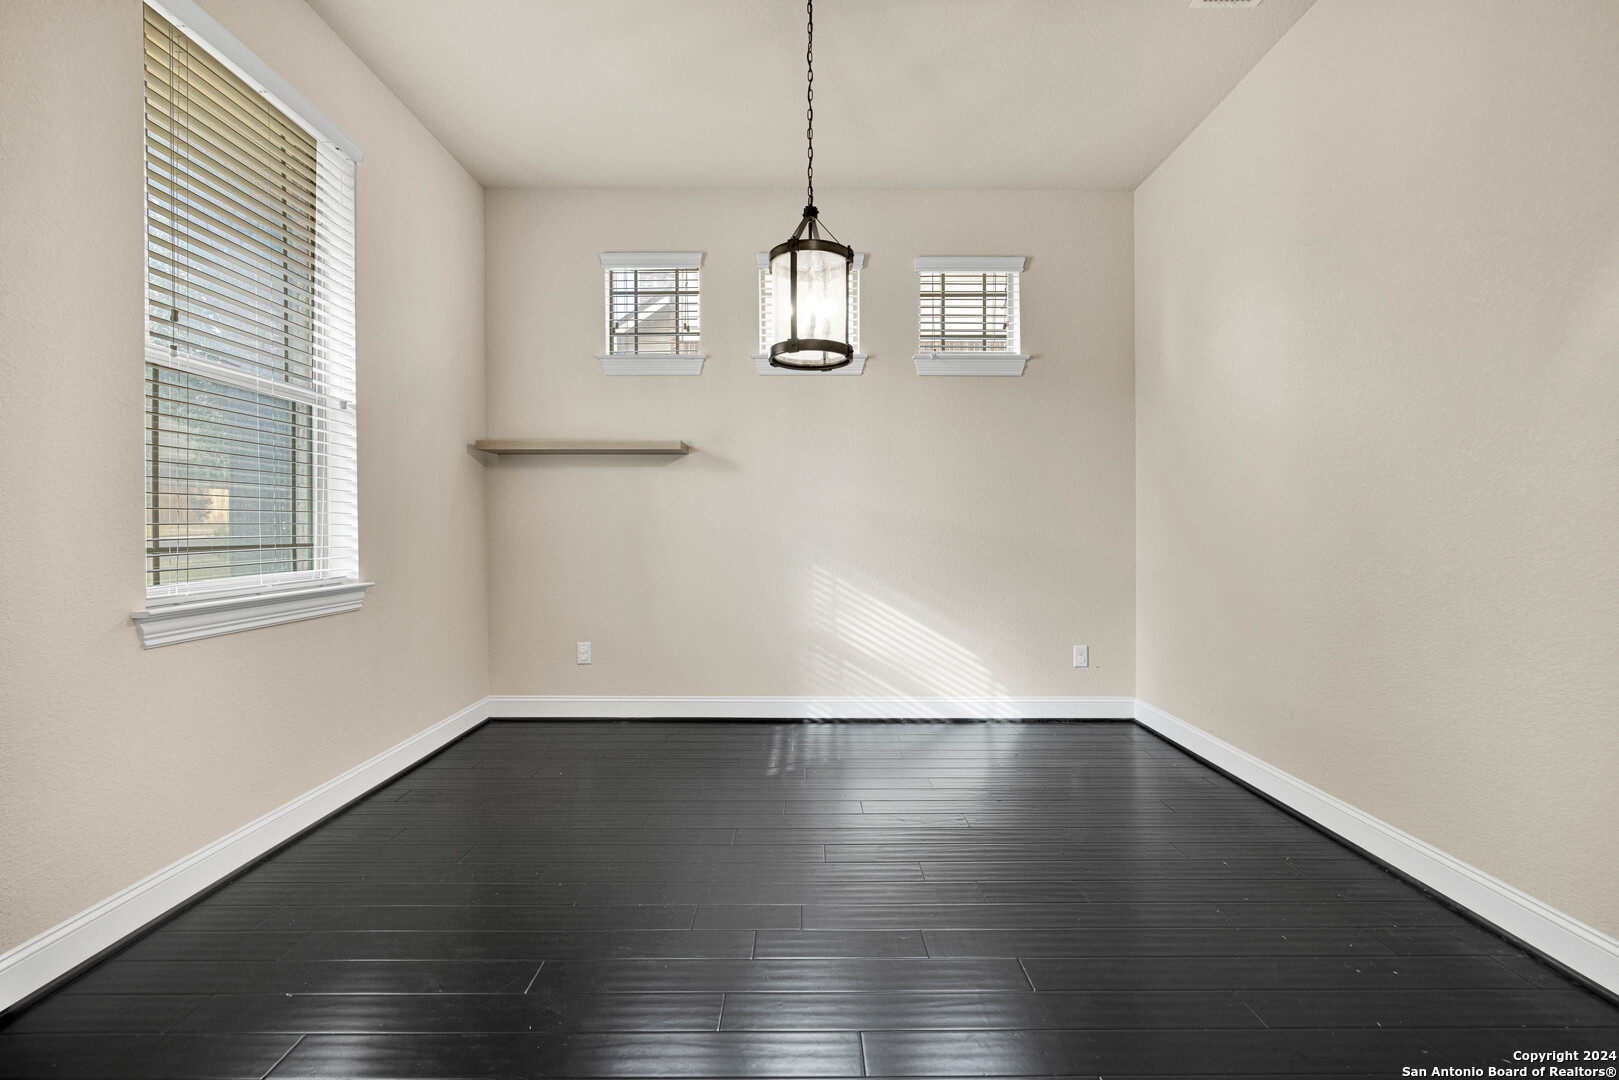
Empty dining area with dark plank flooring, a hanging lantern, and windows with blinds.
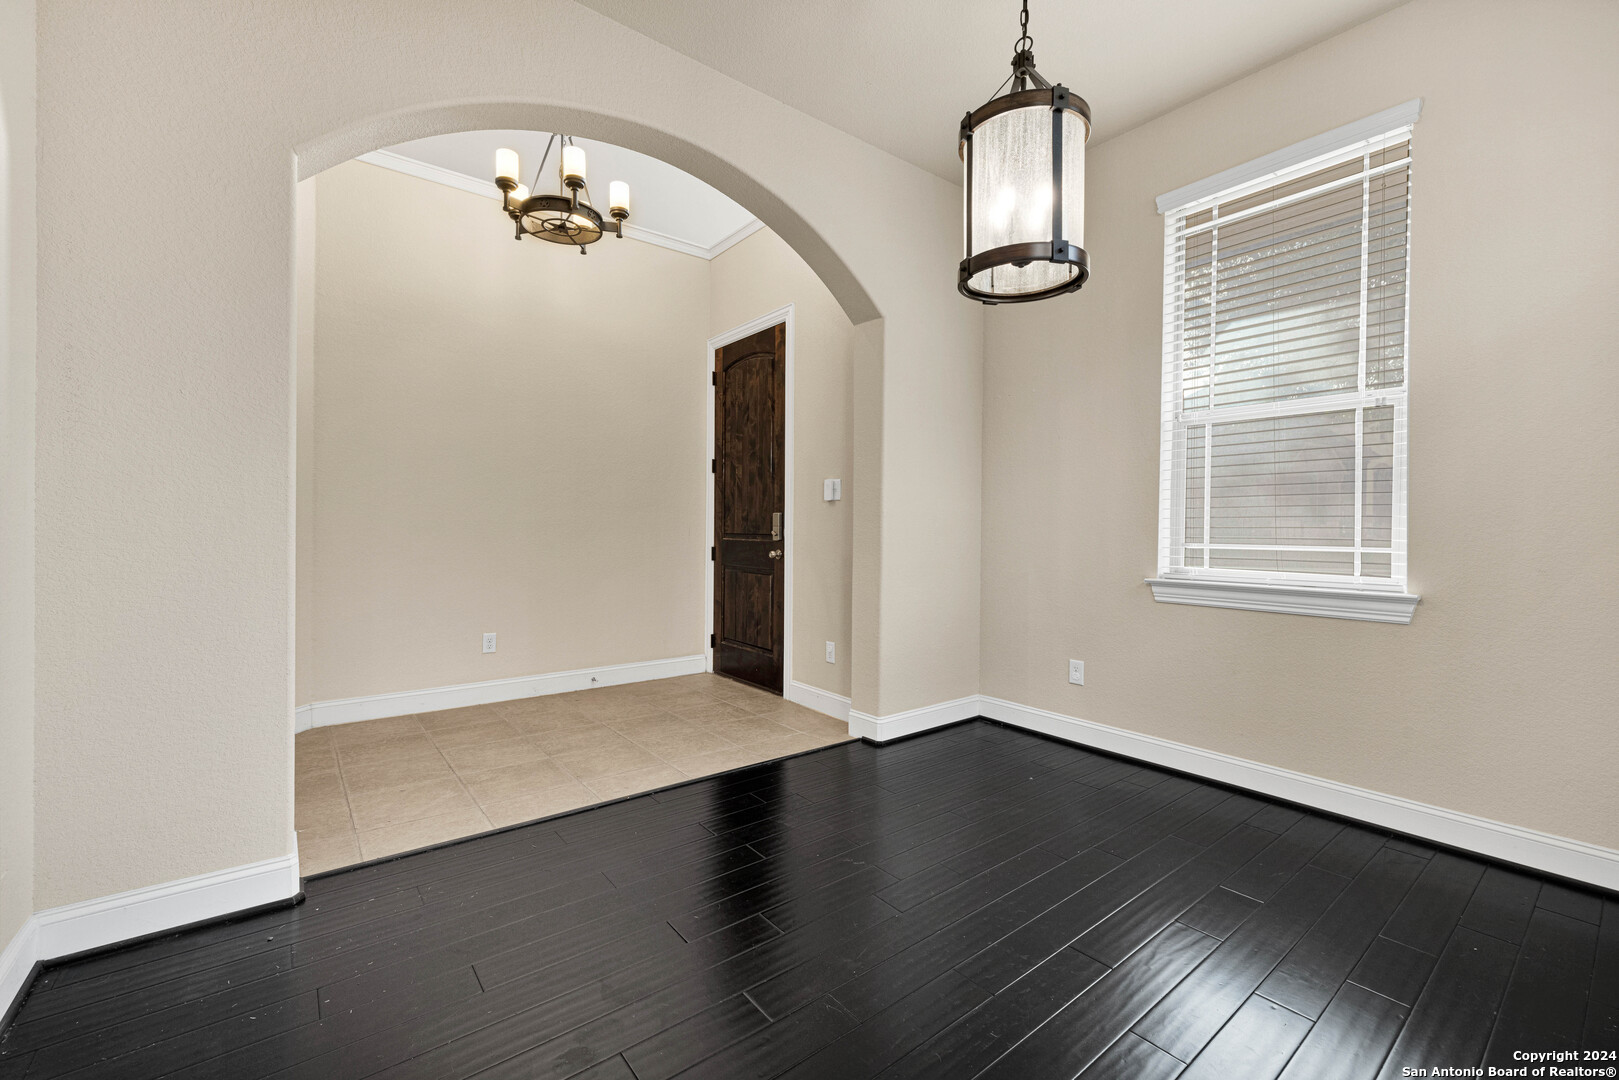
Dining area with dark wood flooring, an arched opening, and pendant lighting.
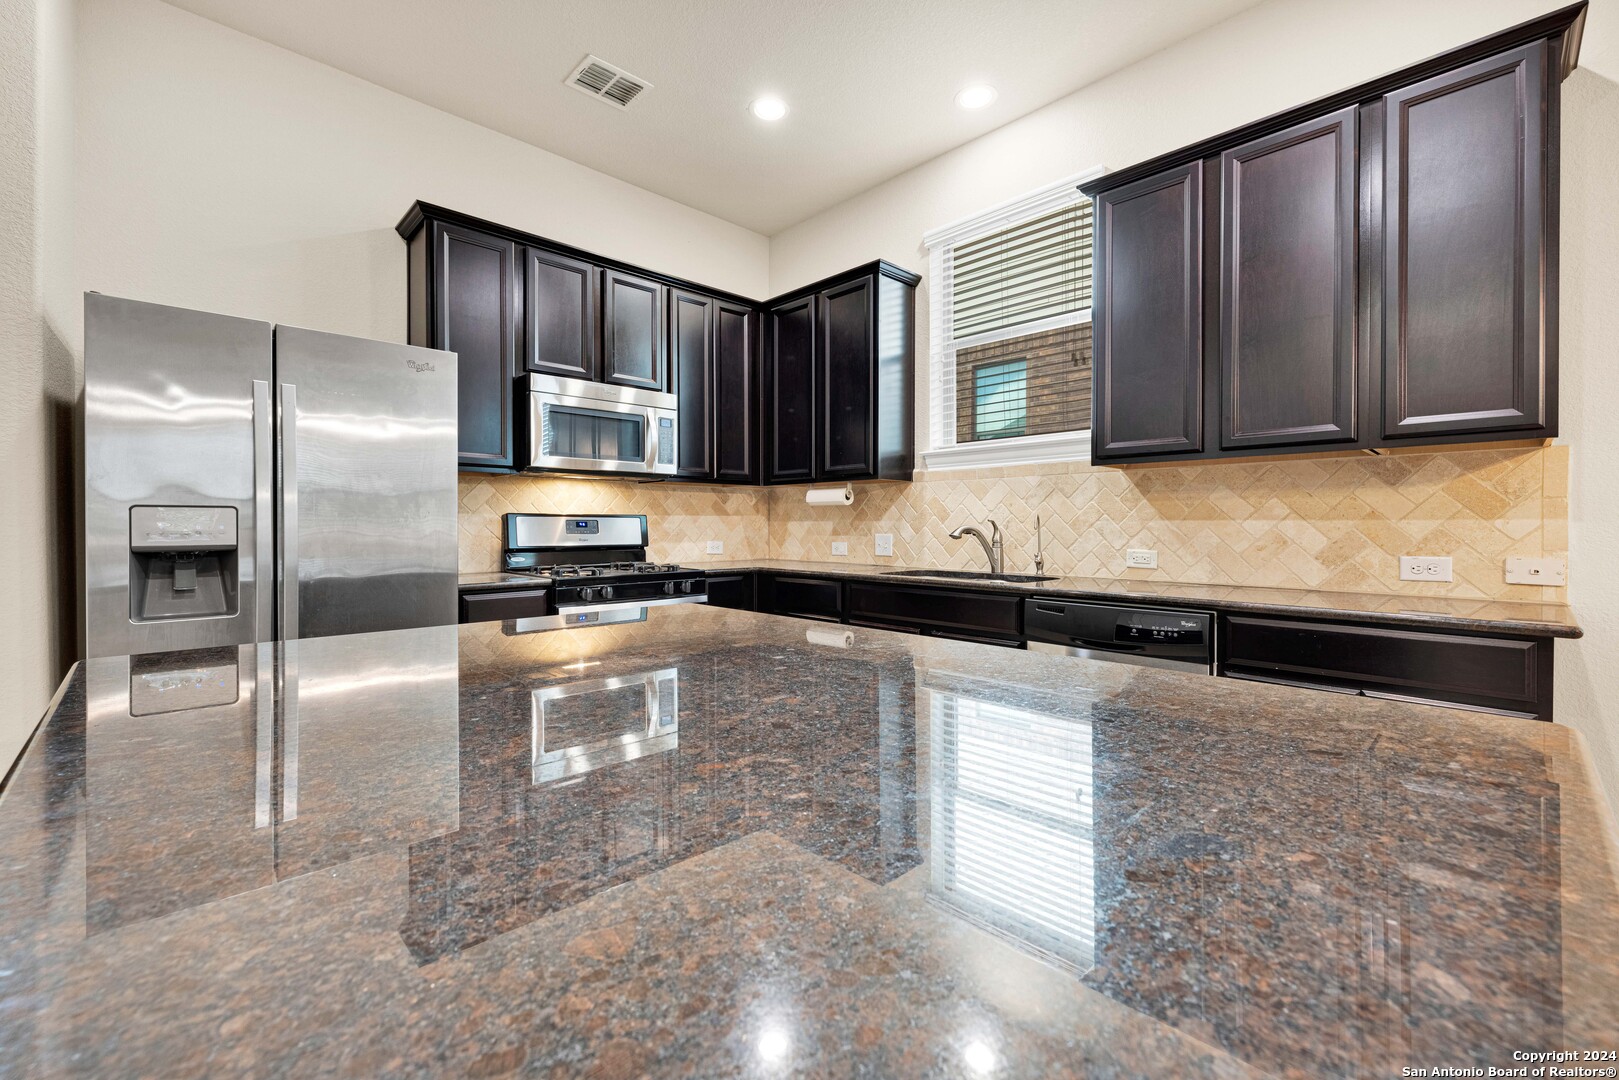
Kitchen with dark cabinets, stainless steel appliances, and a large granite island.
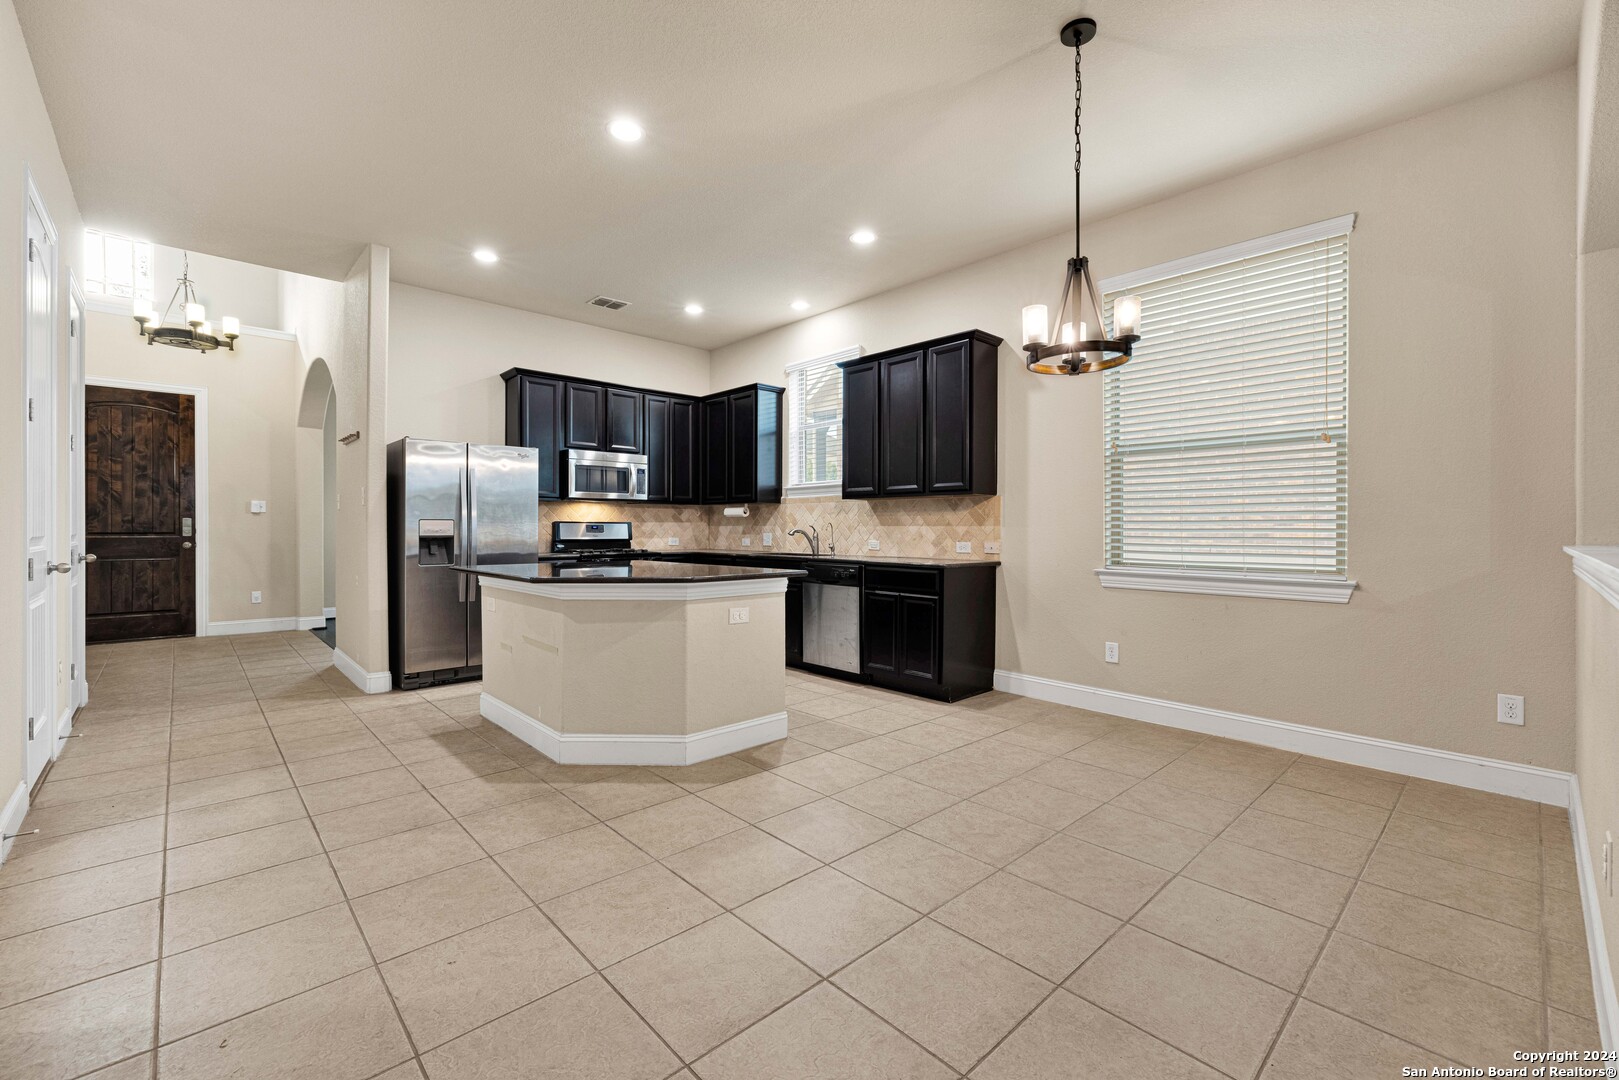
Kitchen with dark cabinets, stainless steel appliances, tile floors, and a breakfast bar.
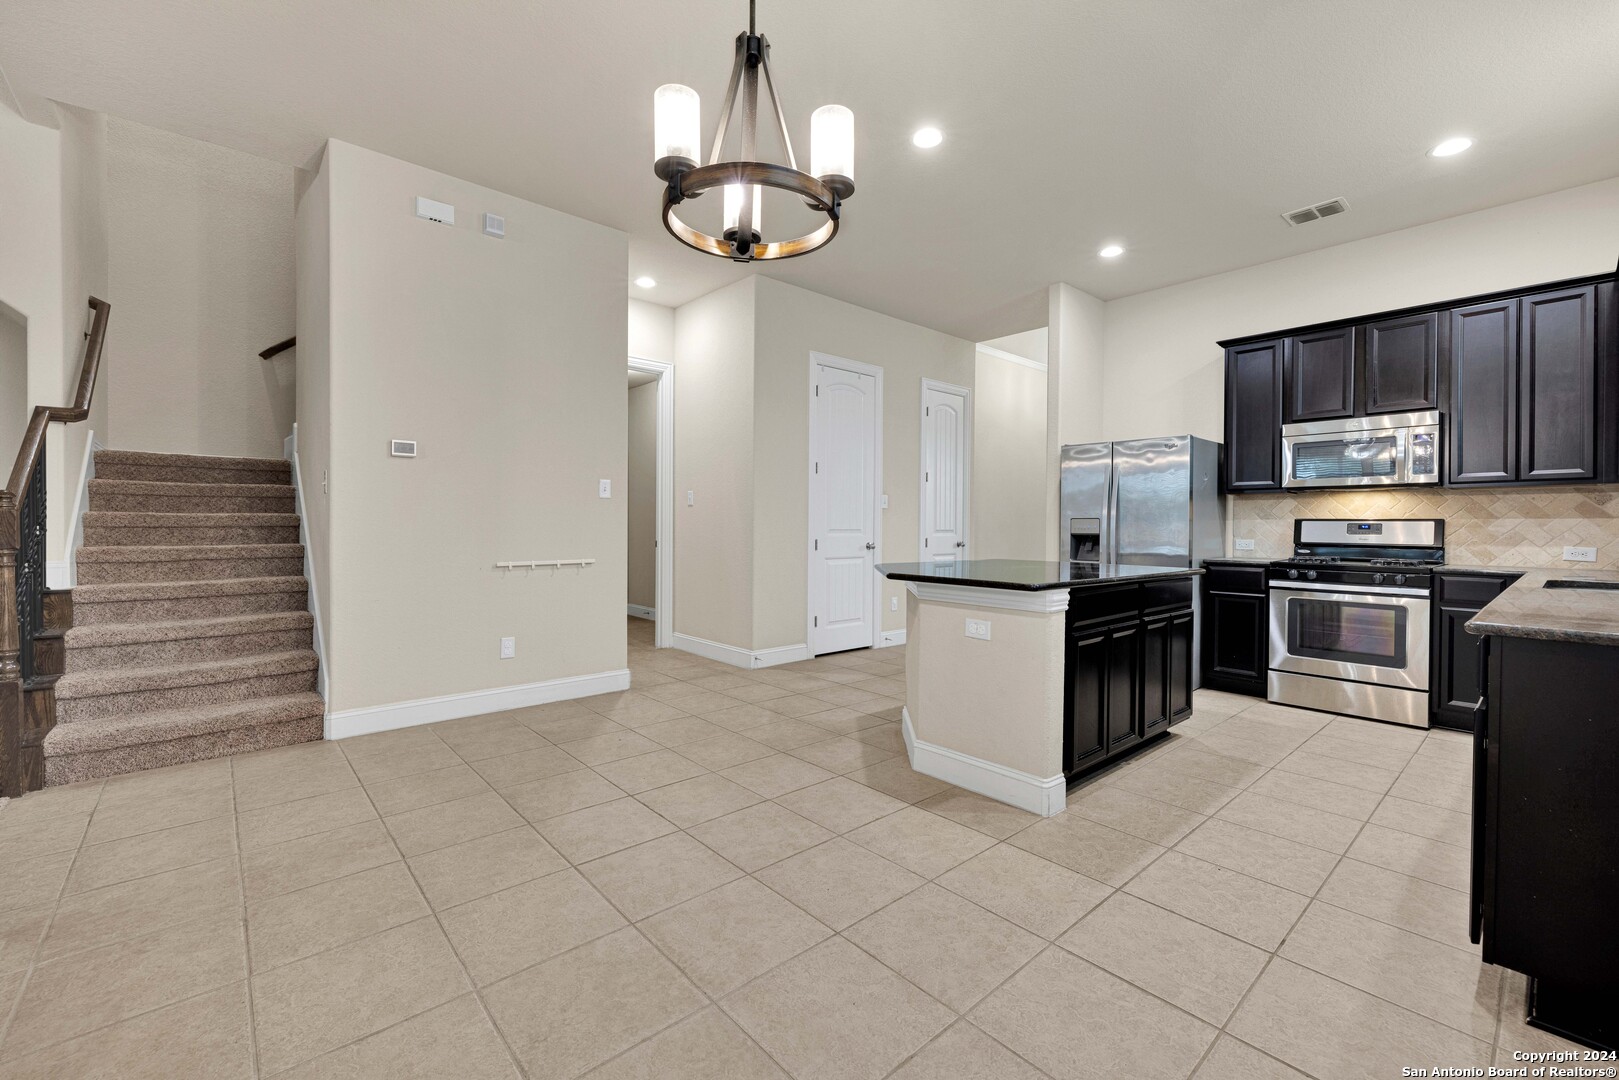
Kitchen with dark cabinetry, stainless steel appliances, a central island, and stairs beside the tiled floor.
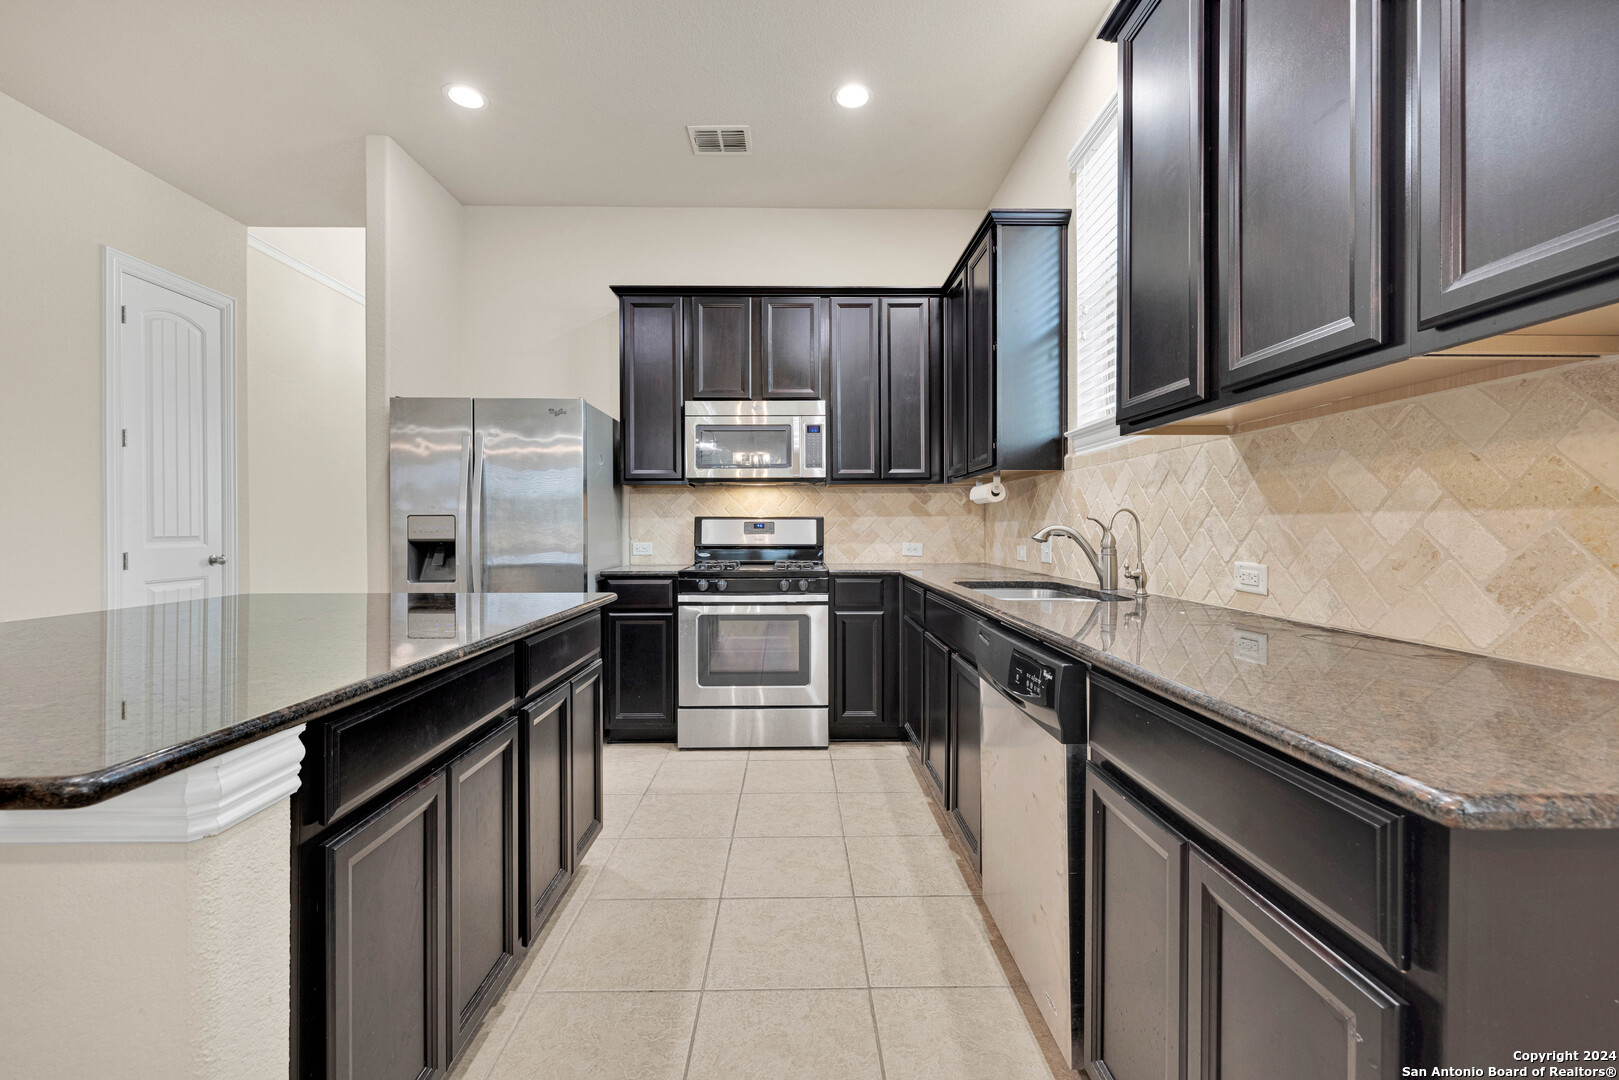
Kitchen with dark cabinets, stainless steel appliances, stone counters, and a diamond-pattern tile backsplash.
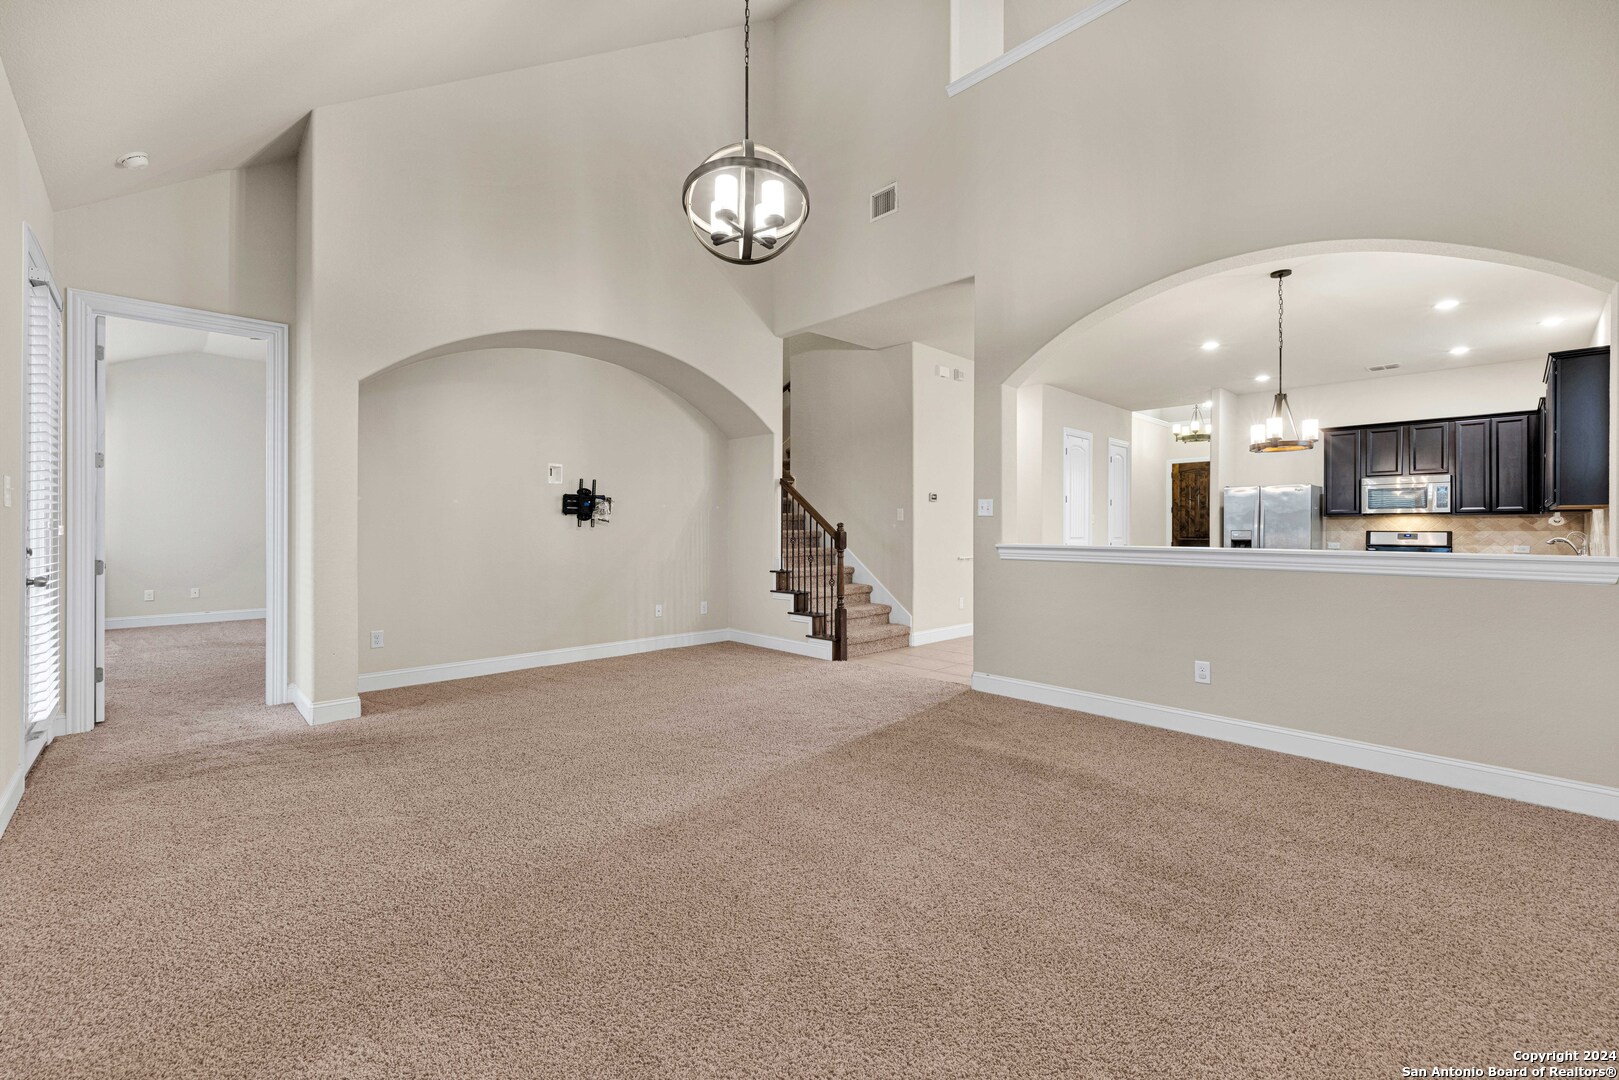
Carpeted living room with arched alcoves, staircase, and view into the kitchen.
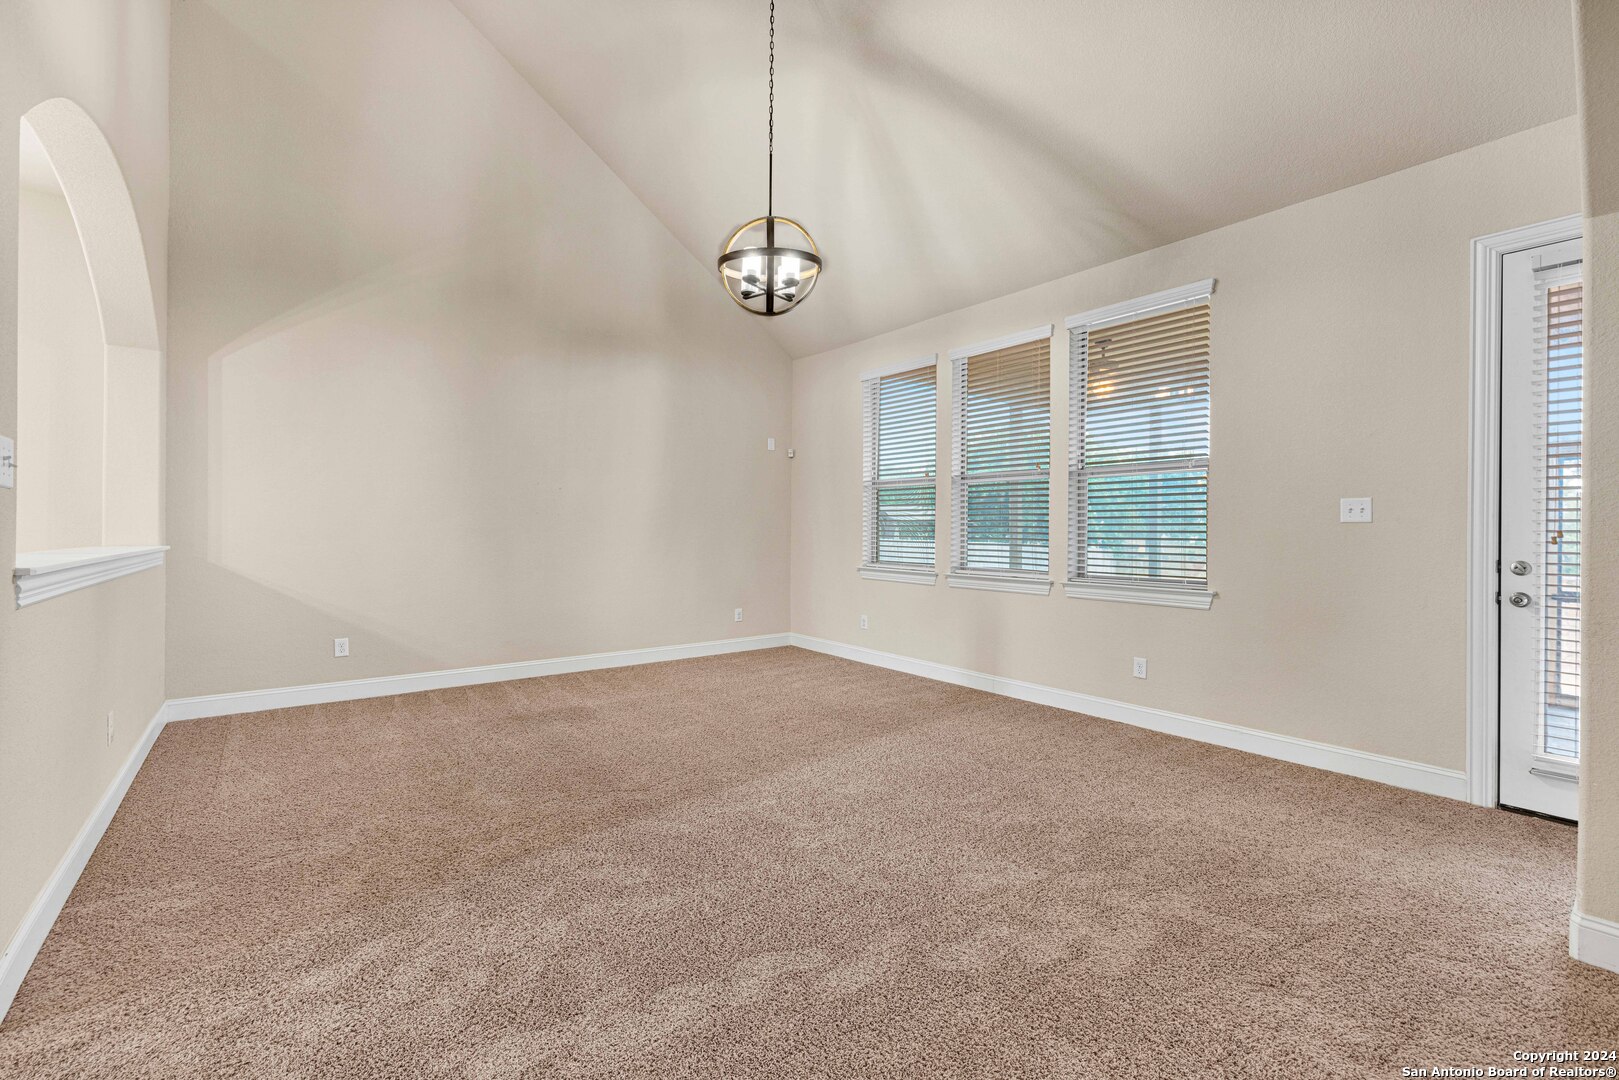
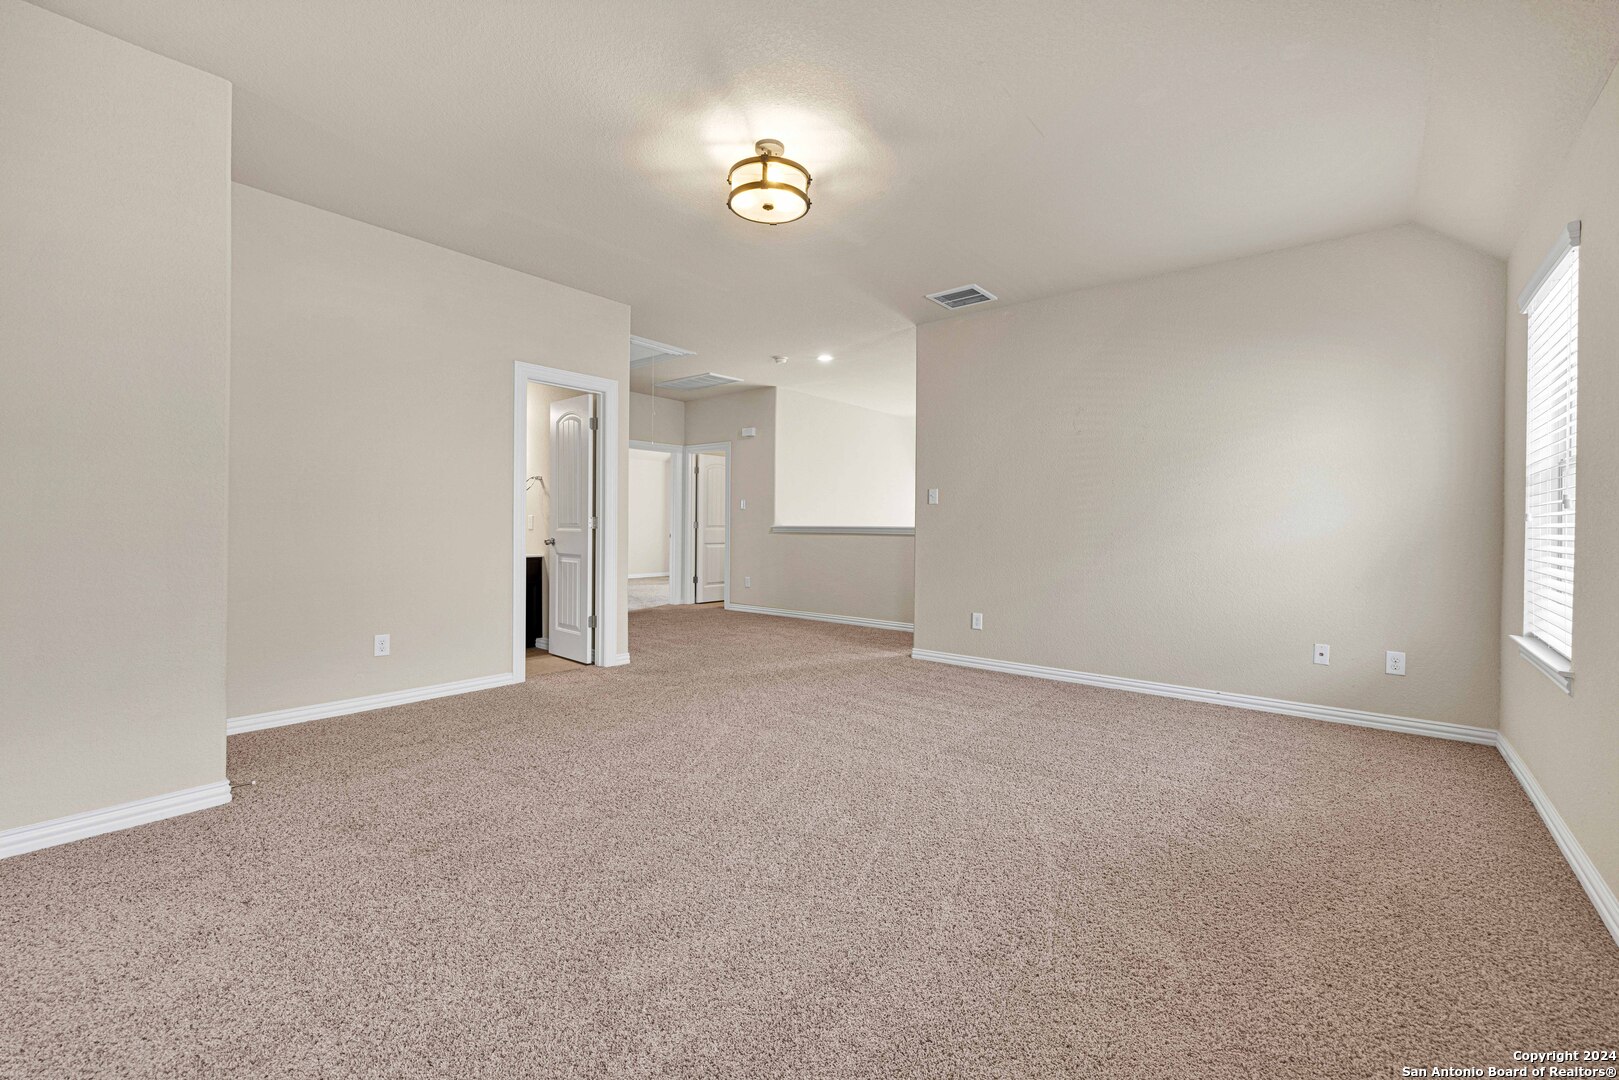
Empty carpeted room with a vaulted ceiling, three windows, and a glass-paneled exterior door.
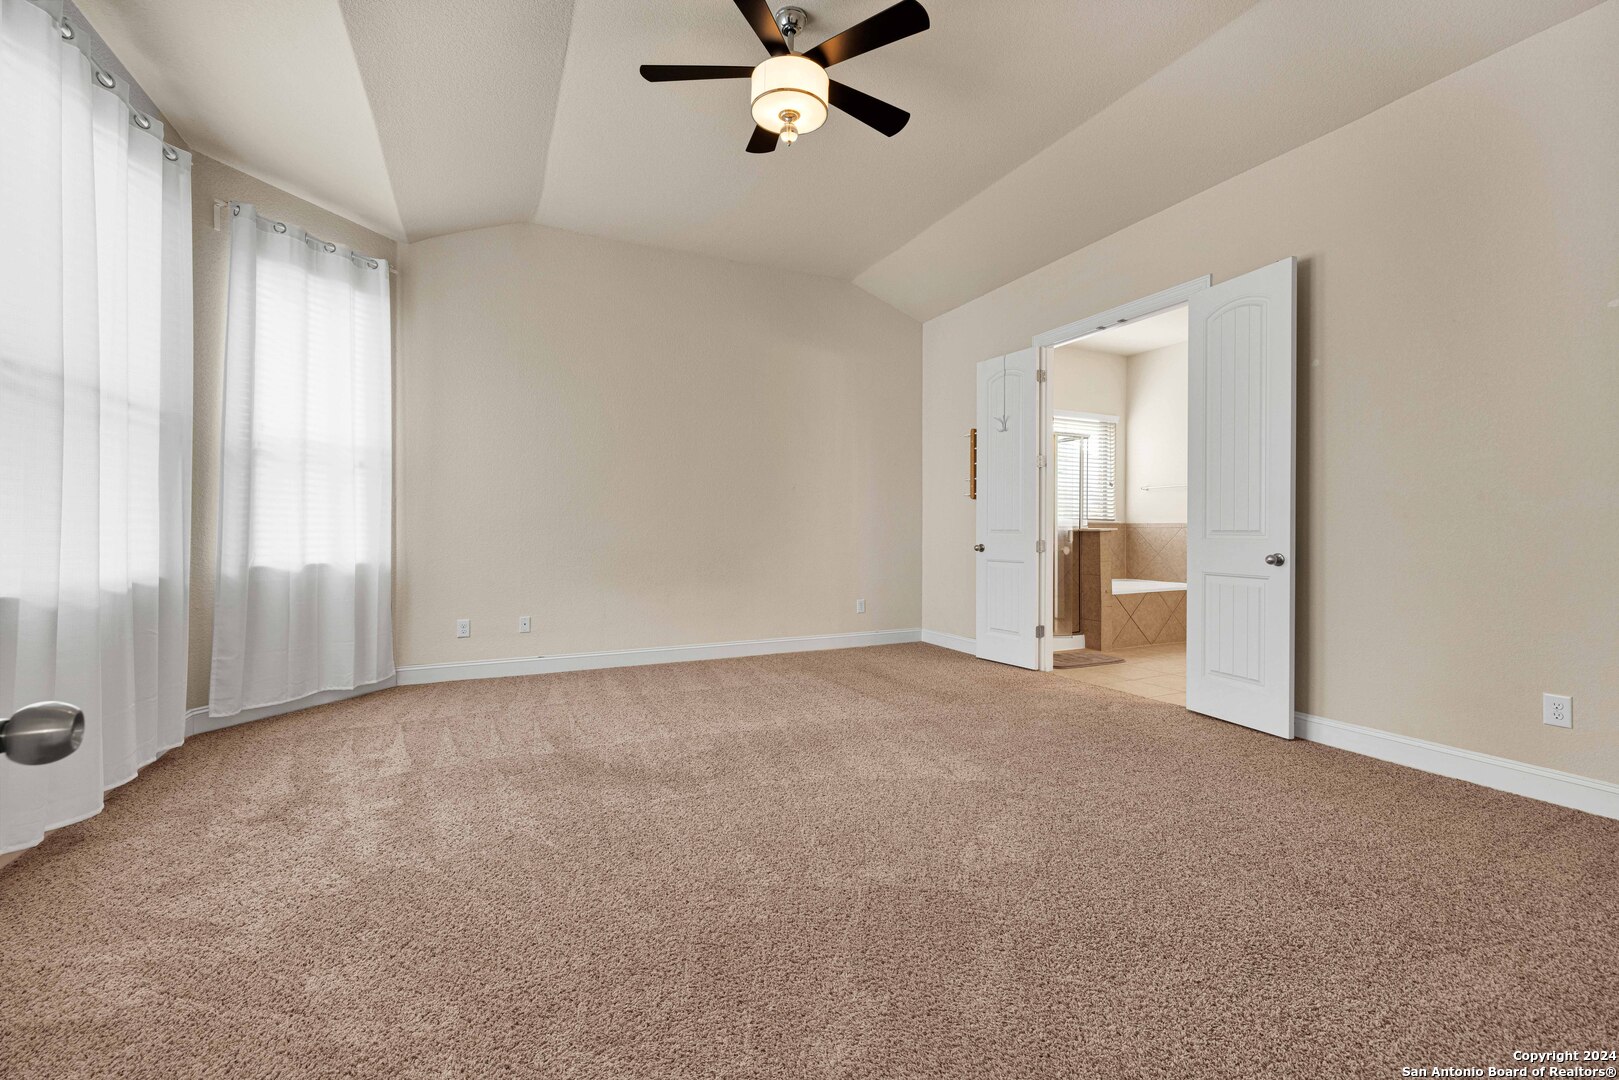
Carpeted bedroom with tall curtained windows, a ceiling fan, and open doors to the bathroom.
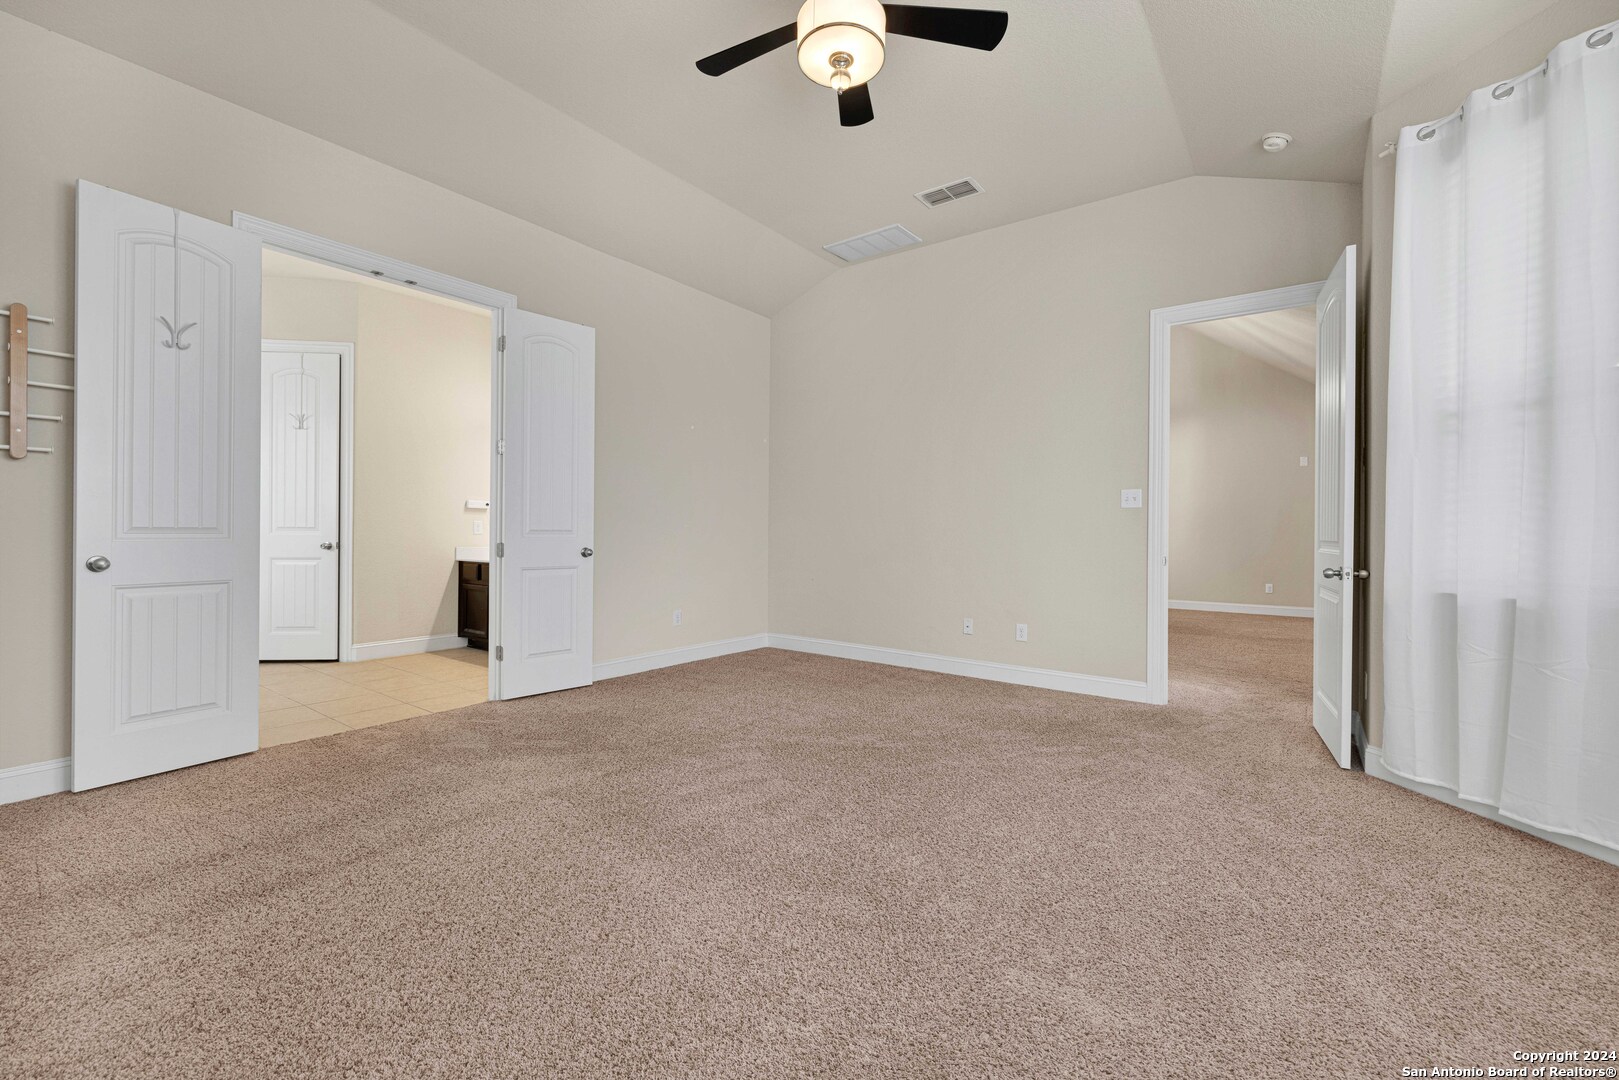
Carpeted bedroom with a ceiling fan, white curtains, and open doors to adjoining rooms.
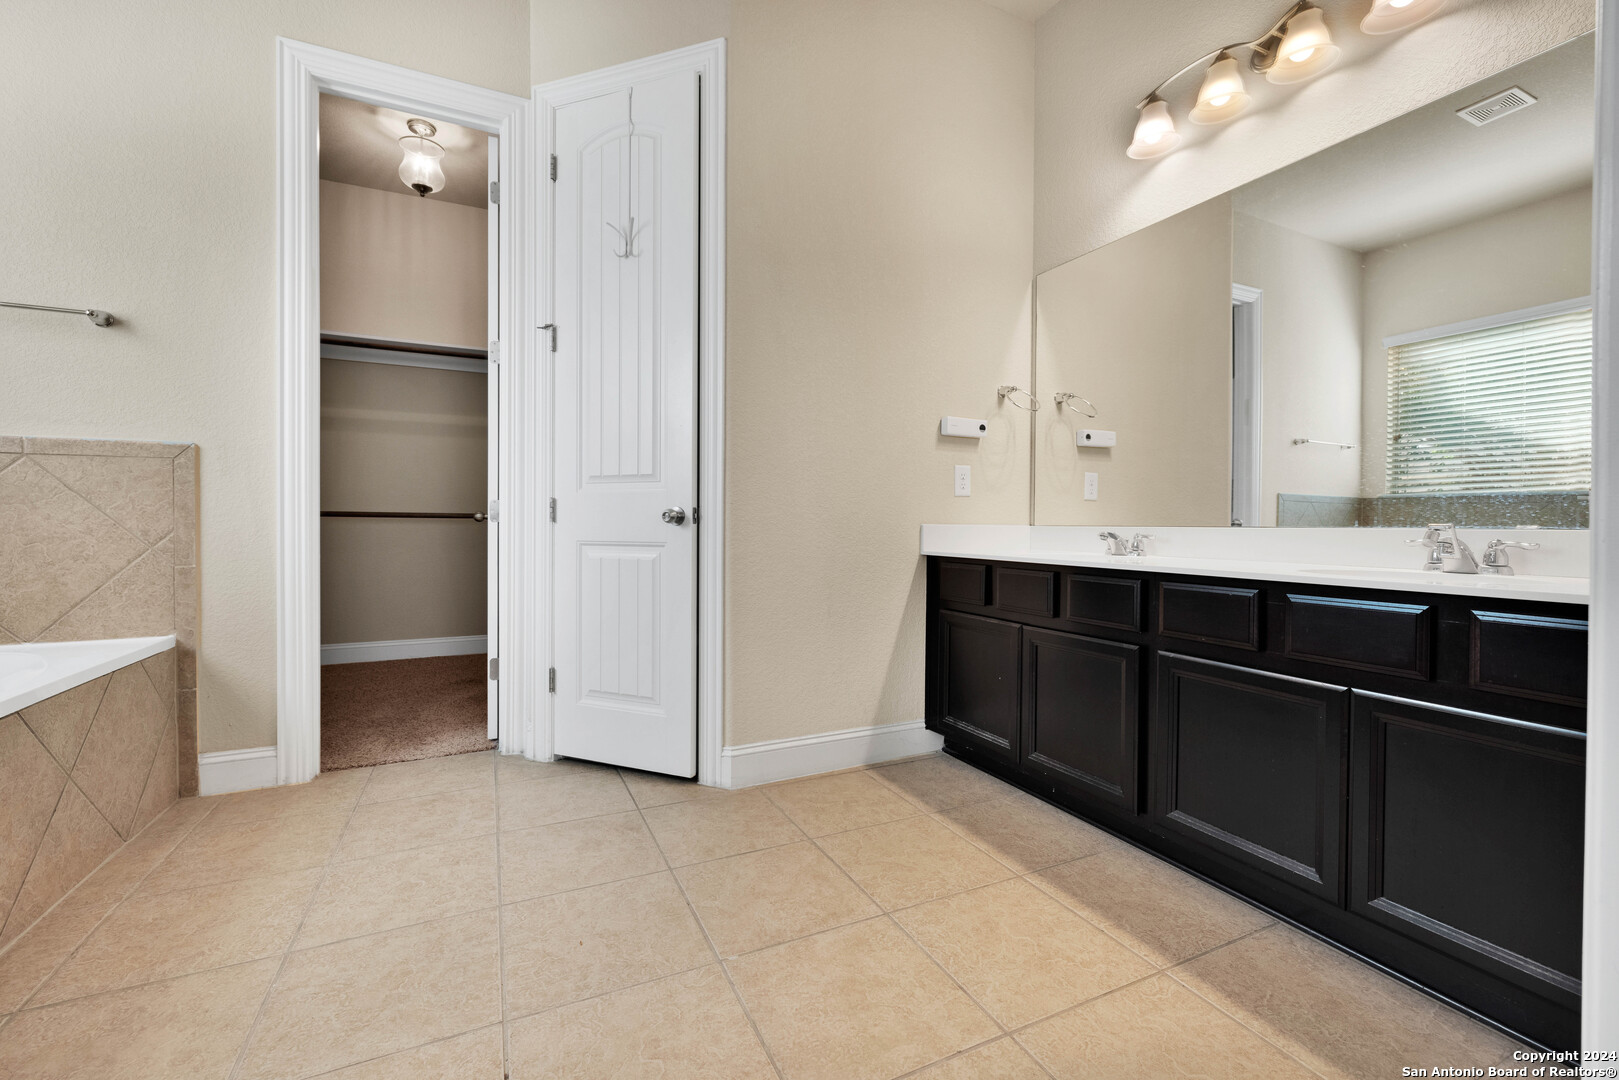
Bathroom with a long dark double vanity, large mirror, tiled floor, and open closet doorway.
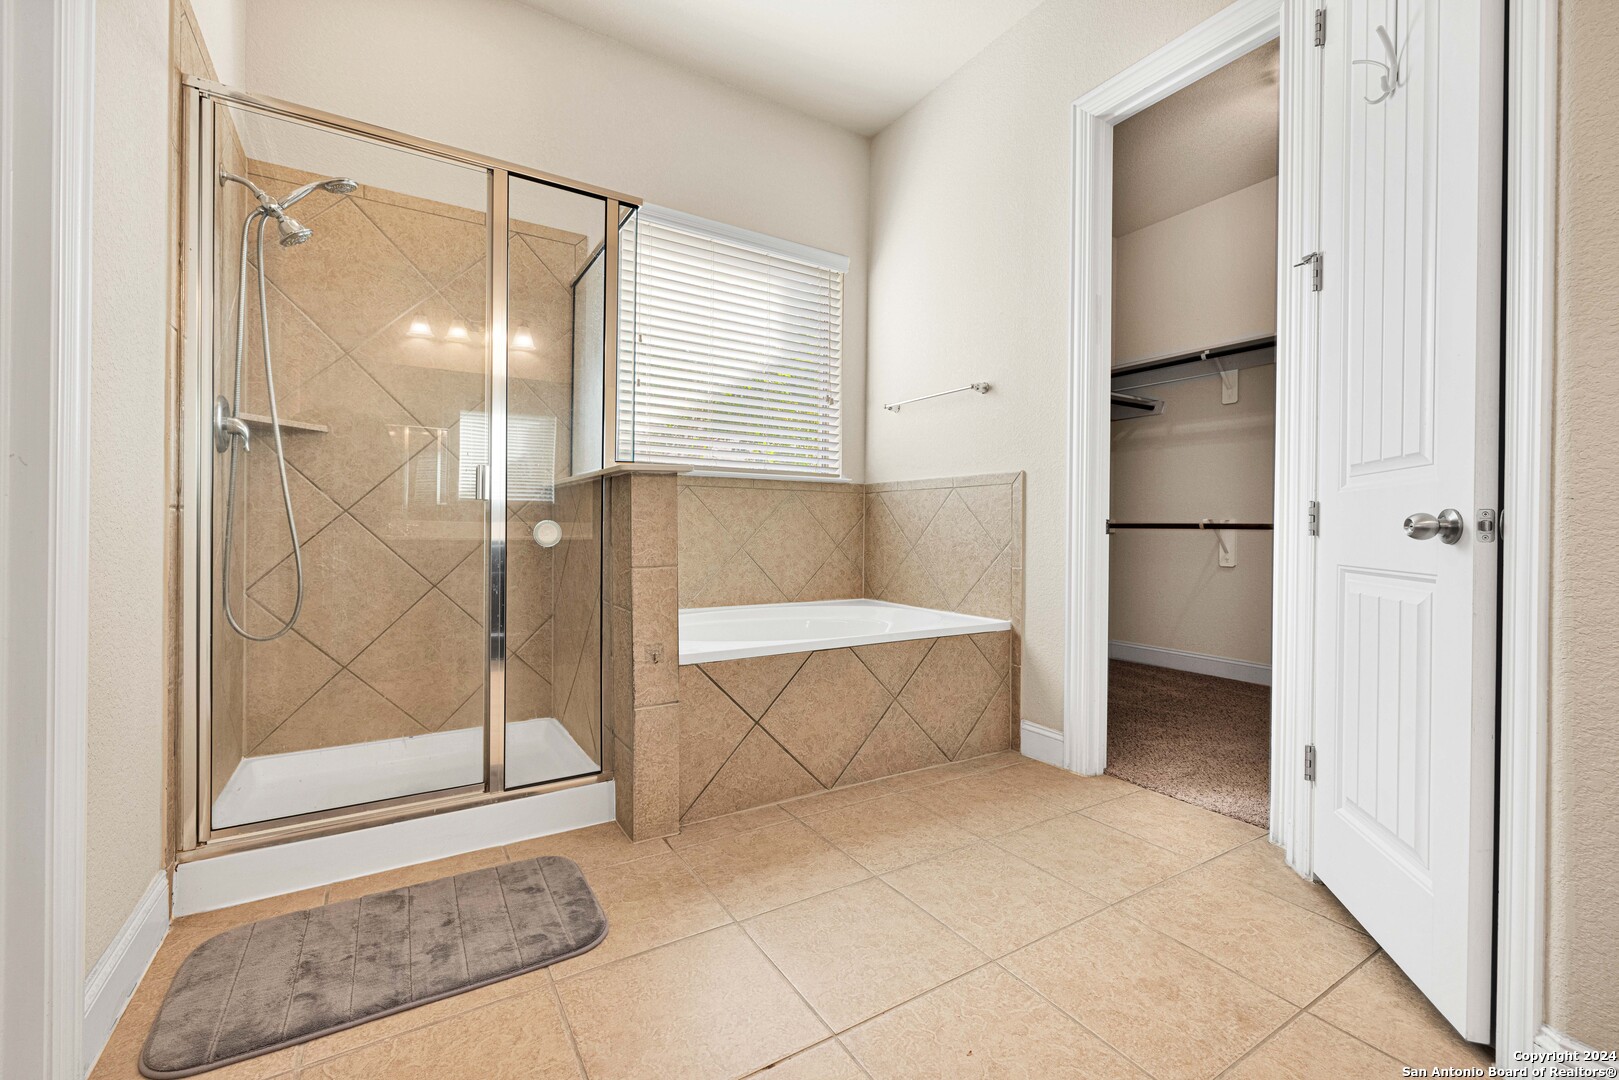
Bathroom with a glass-enclosed tiled shower, soaking tub, and adjoining walk-in closet.
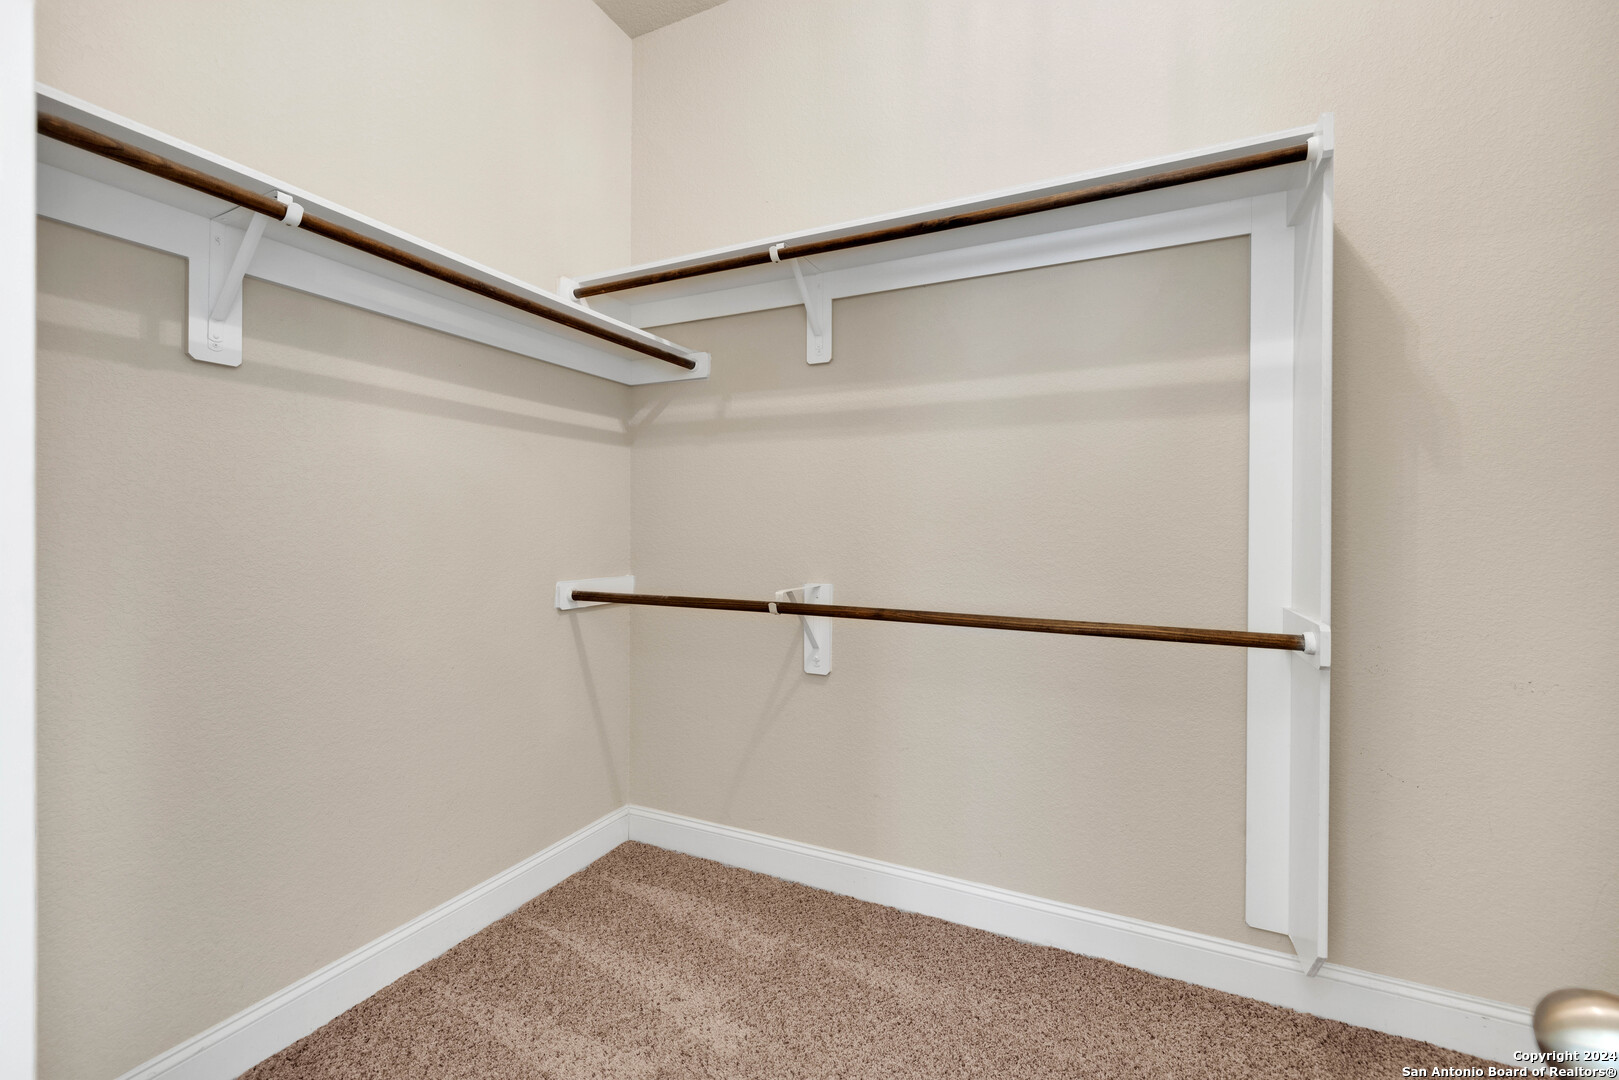
Walk-in closet with beige walls, carpet, and three dark wood hanging rods.
Empty carpeted bedroom with two windows, a tray ceiling, and a white door.
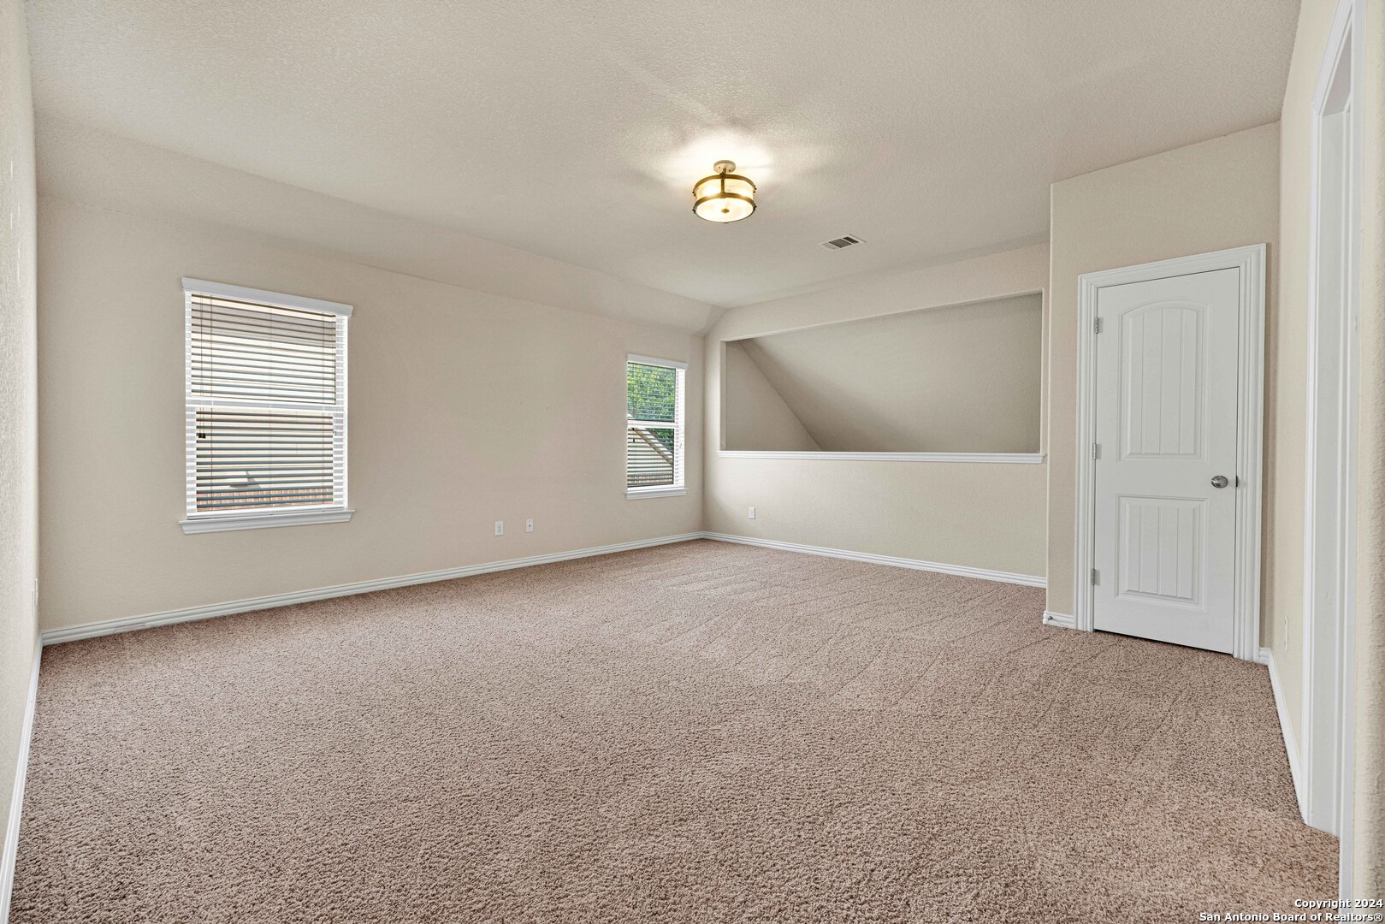
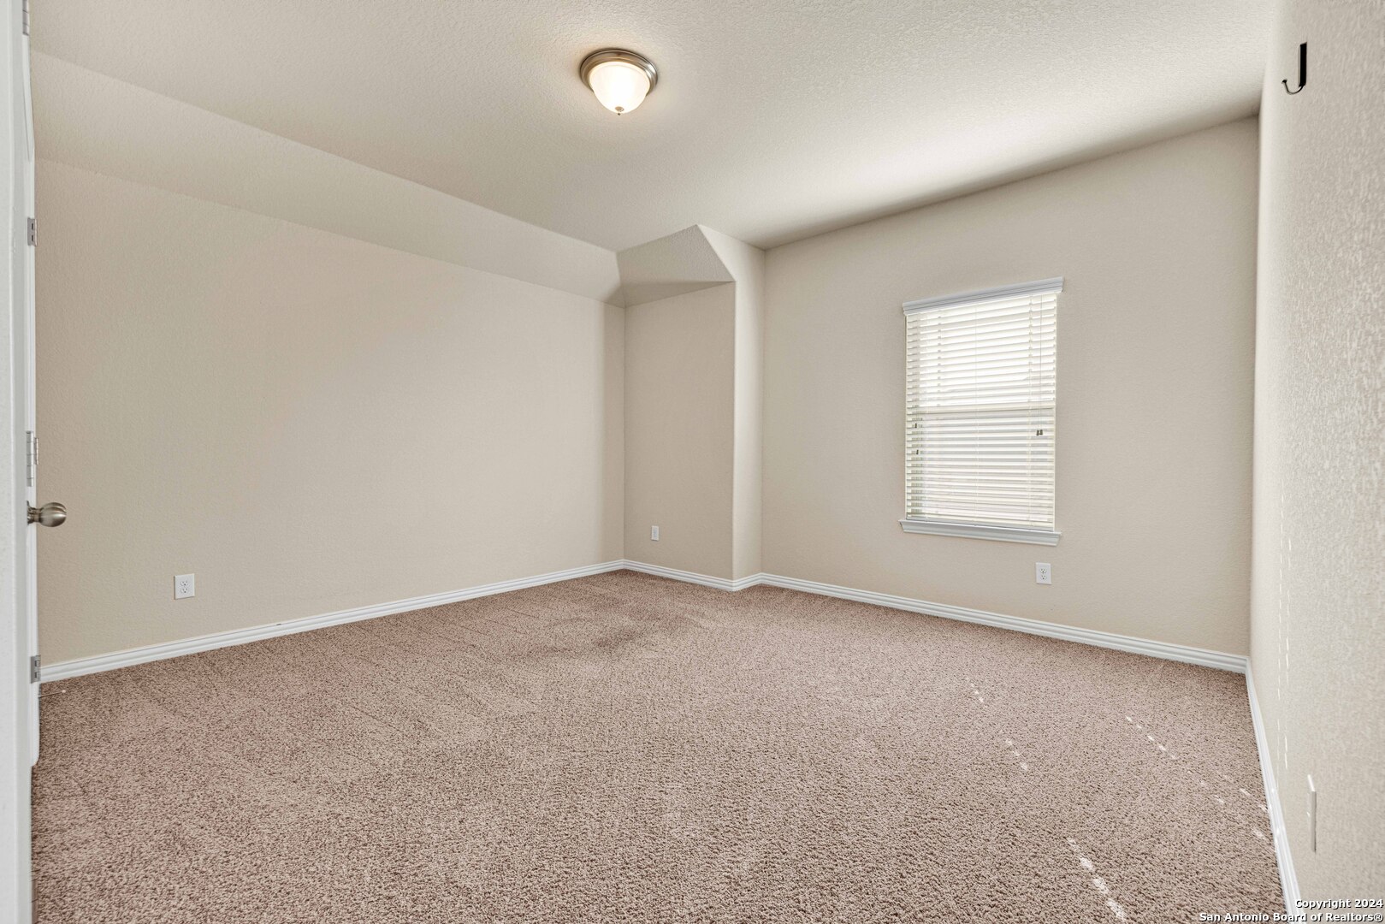
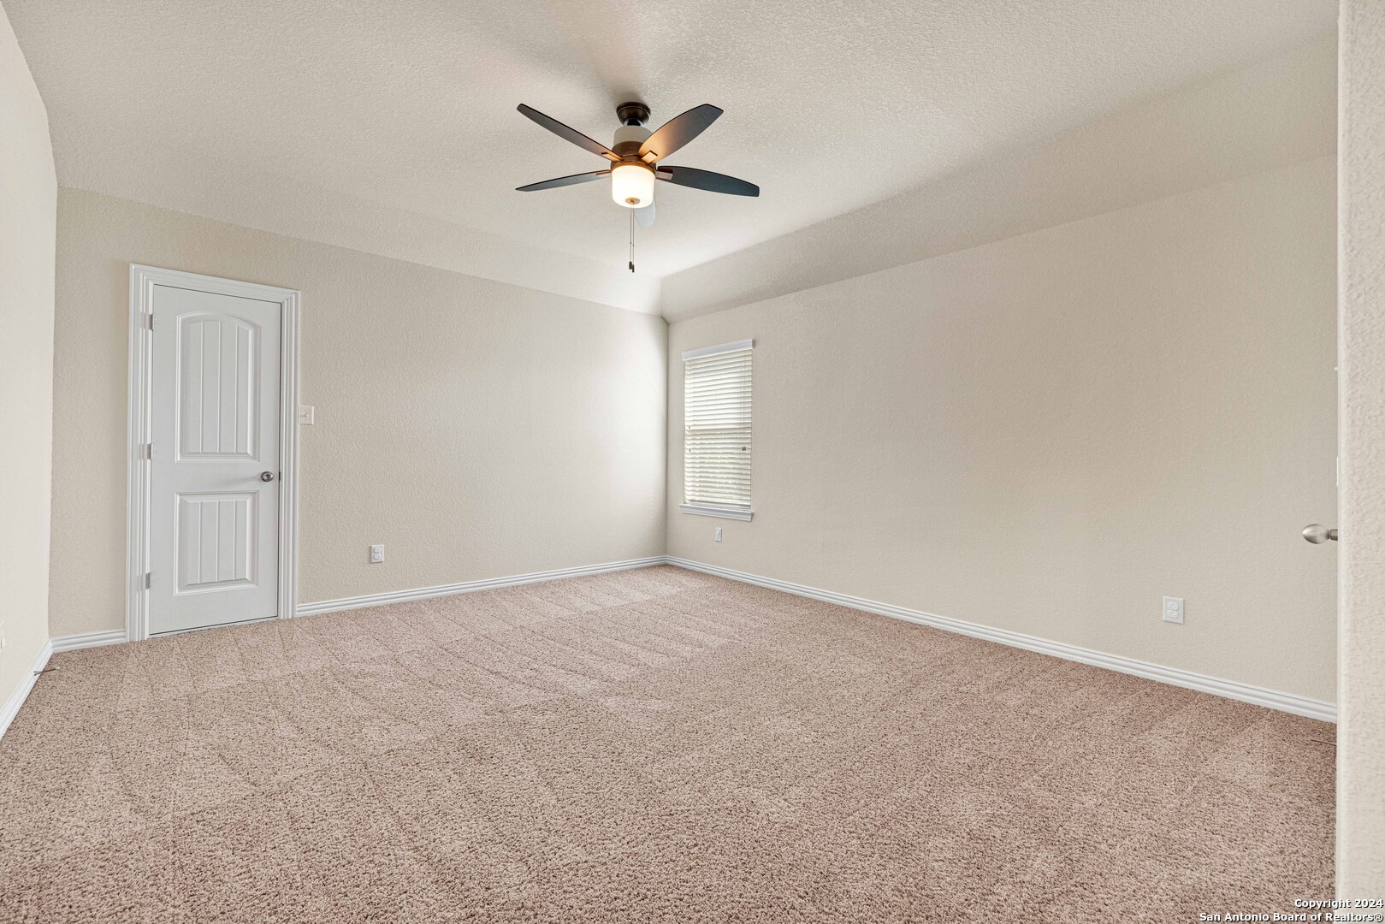
Empty carpeted room with beige walls, a ceiling light, and a window with blinds.
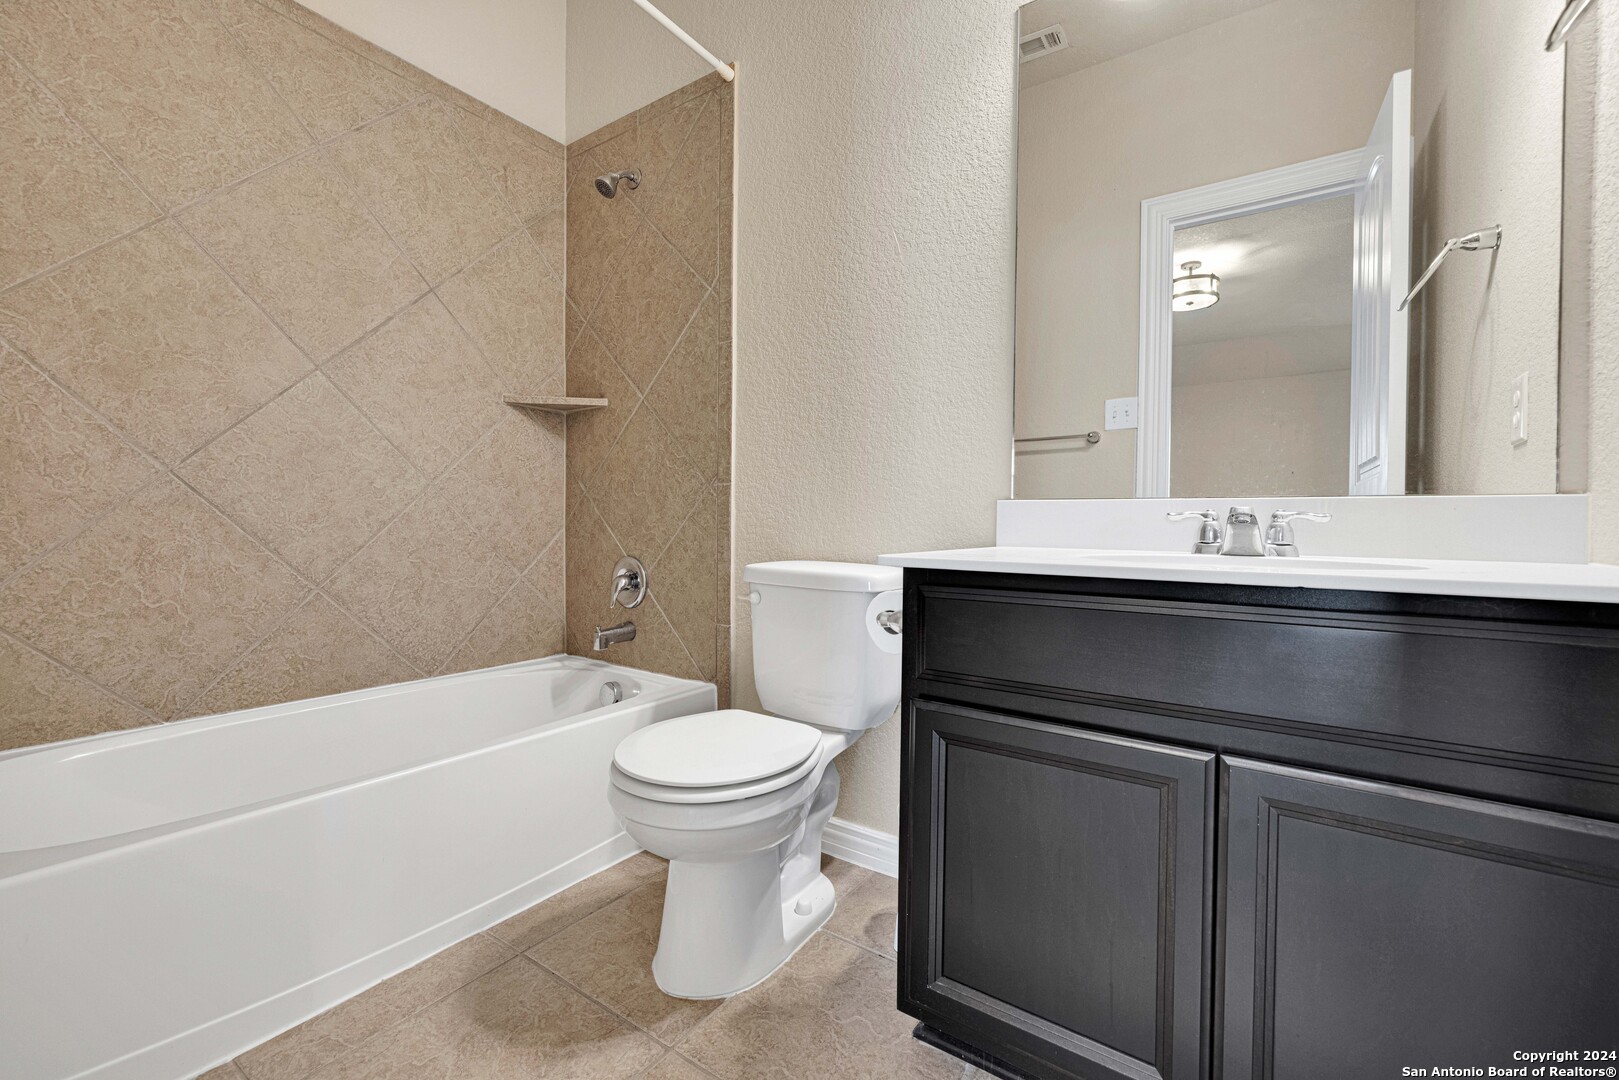
Bathroom with a white bathtub, tan tile surround, toilet, and dark vanity.
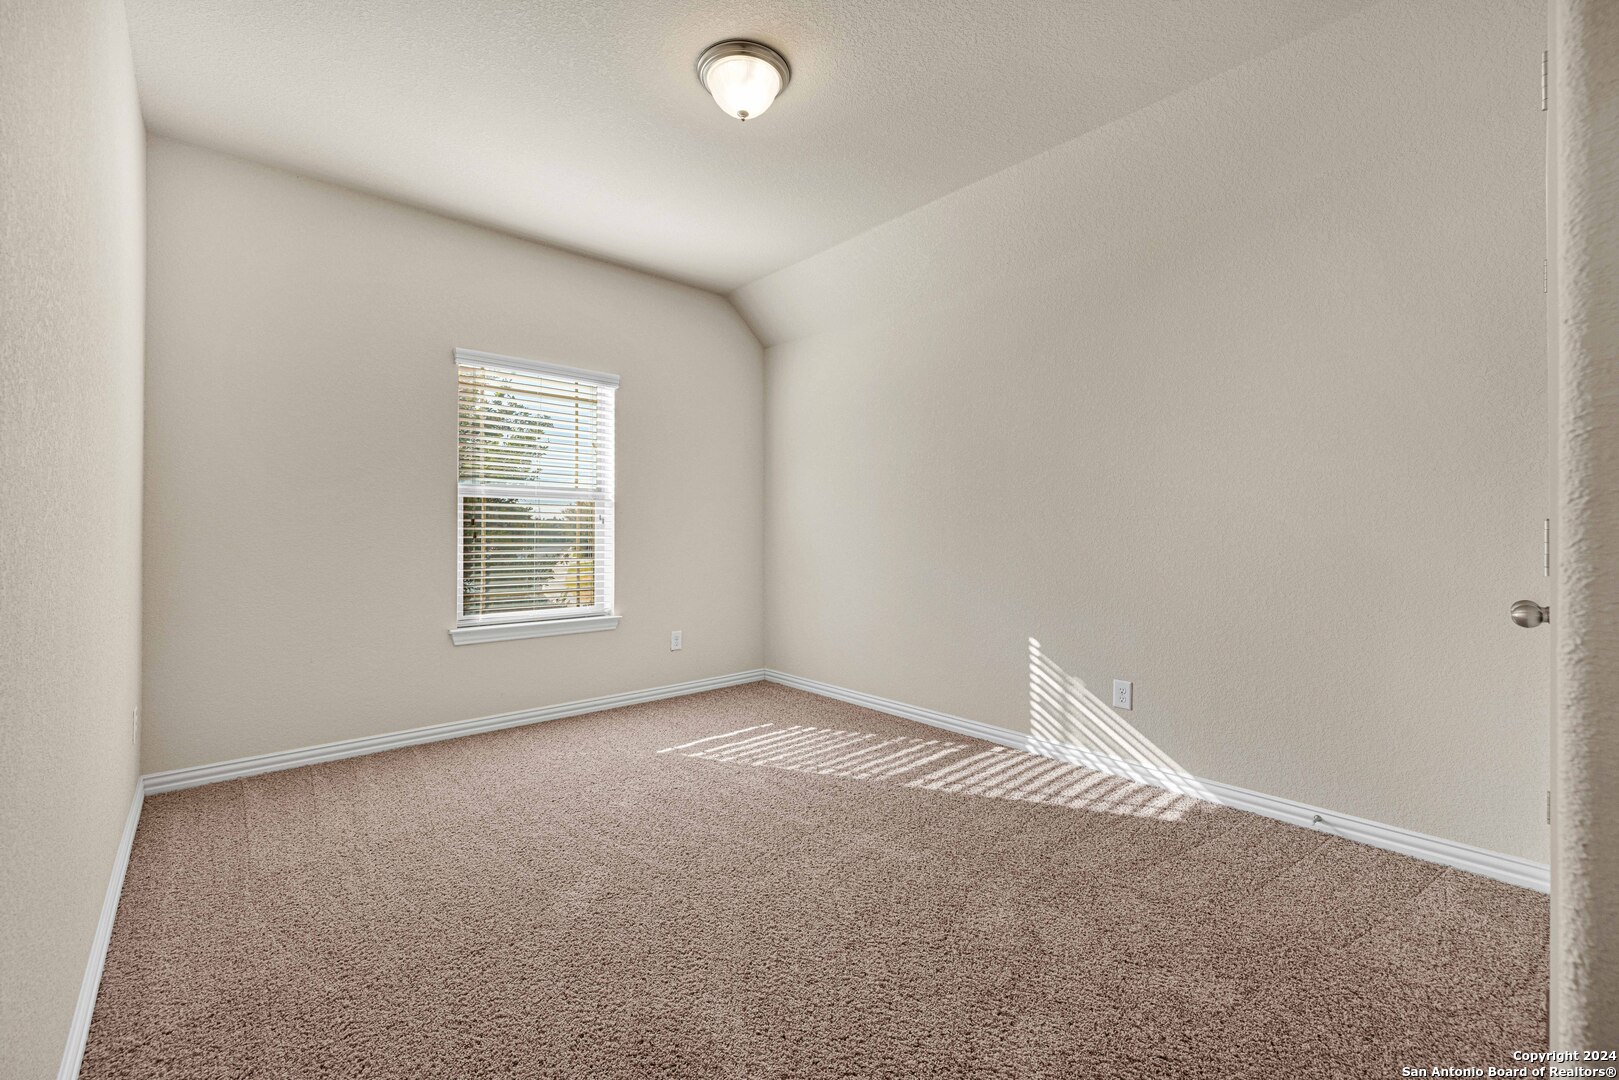
Empty carpeted bedroom with a window and white blinds casting sunlight across the floor.
Empty carpeted room with beige walls, a single window with blinds, and a ceiling light.
Empty carpeted bedroom with a ceiling fan and a window with blinds.
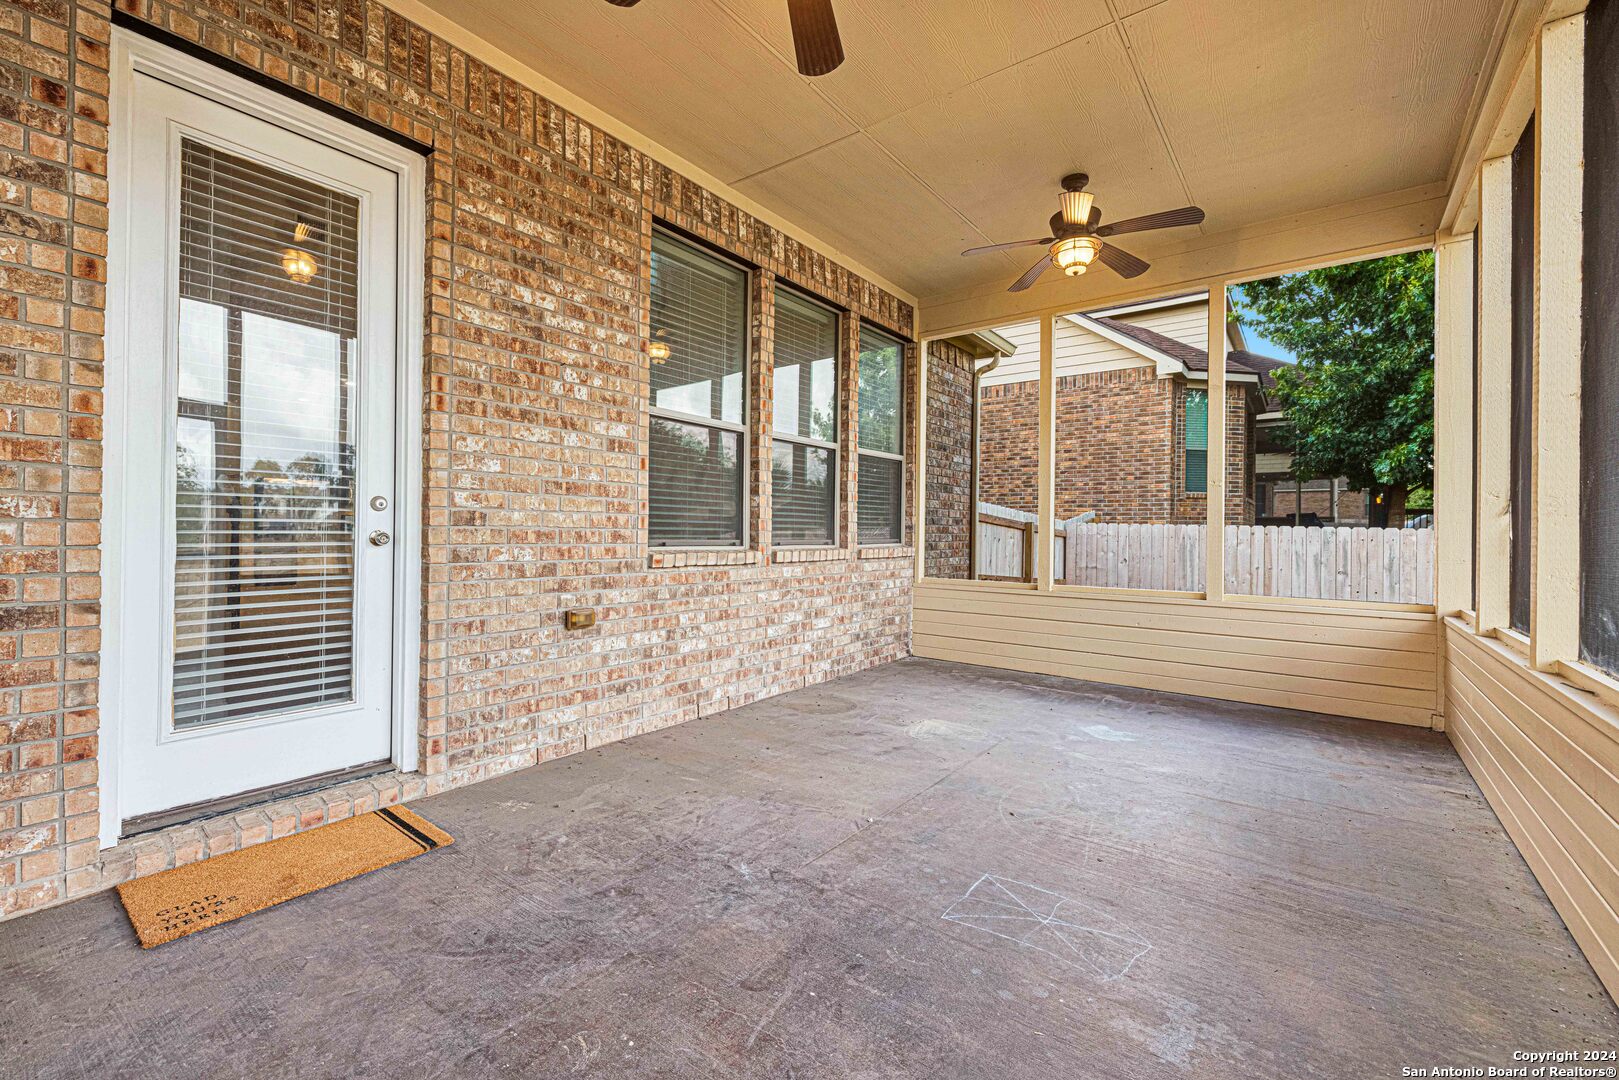
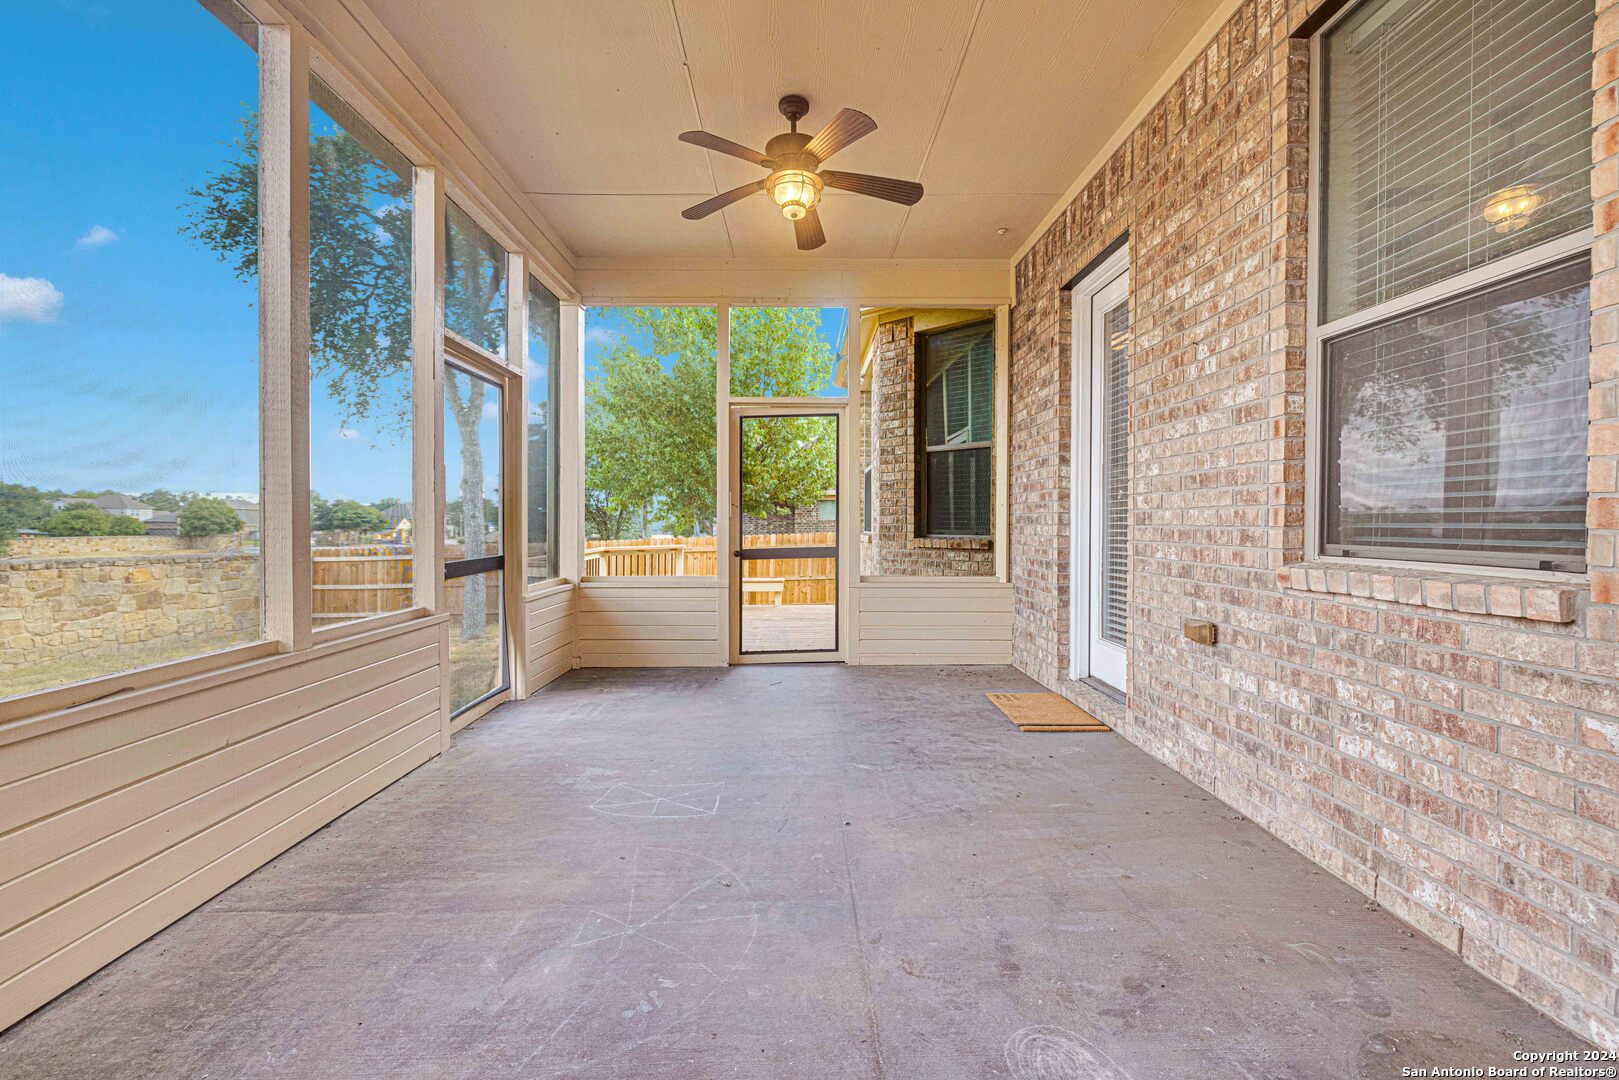
Covered brick patio with a ceiling fan, concrete floor, and fenced yard view.
Covered screened patio with a ceiling fan, brick wall, and view of the backyard.
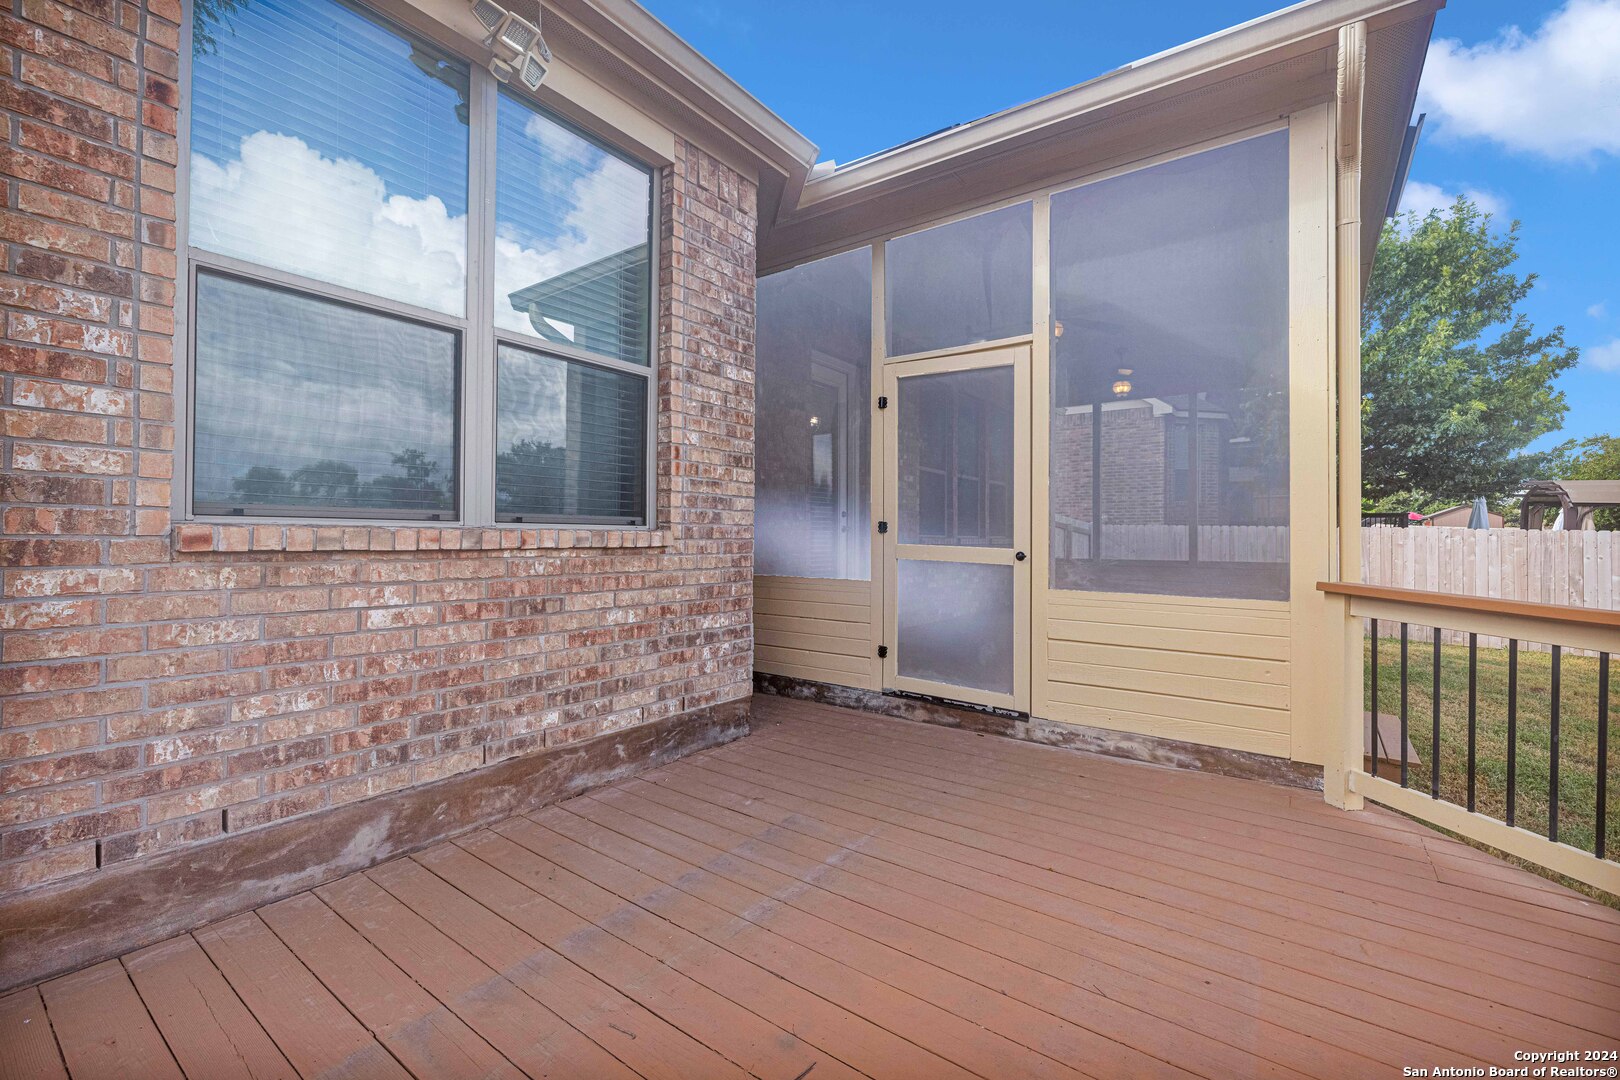
Rear deck with a screened porch, brick walls, and a wide wood-plank floor.
Rear of a brick home with a screened porch, small deck, and fenced backyard.
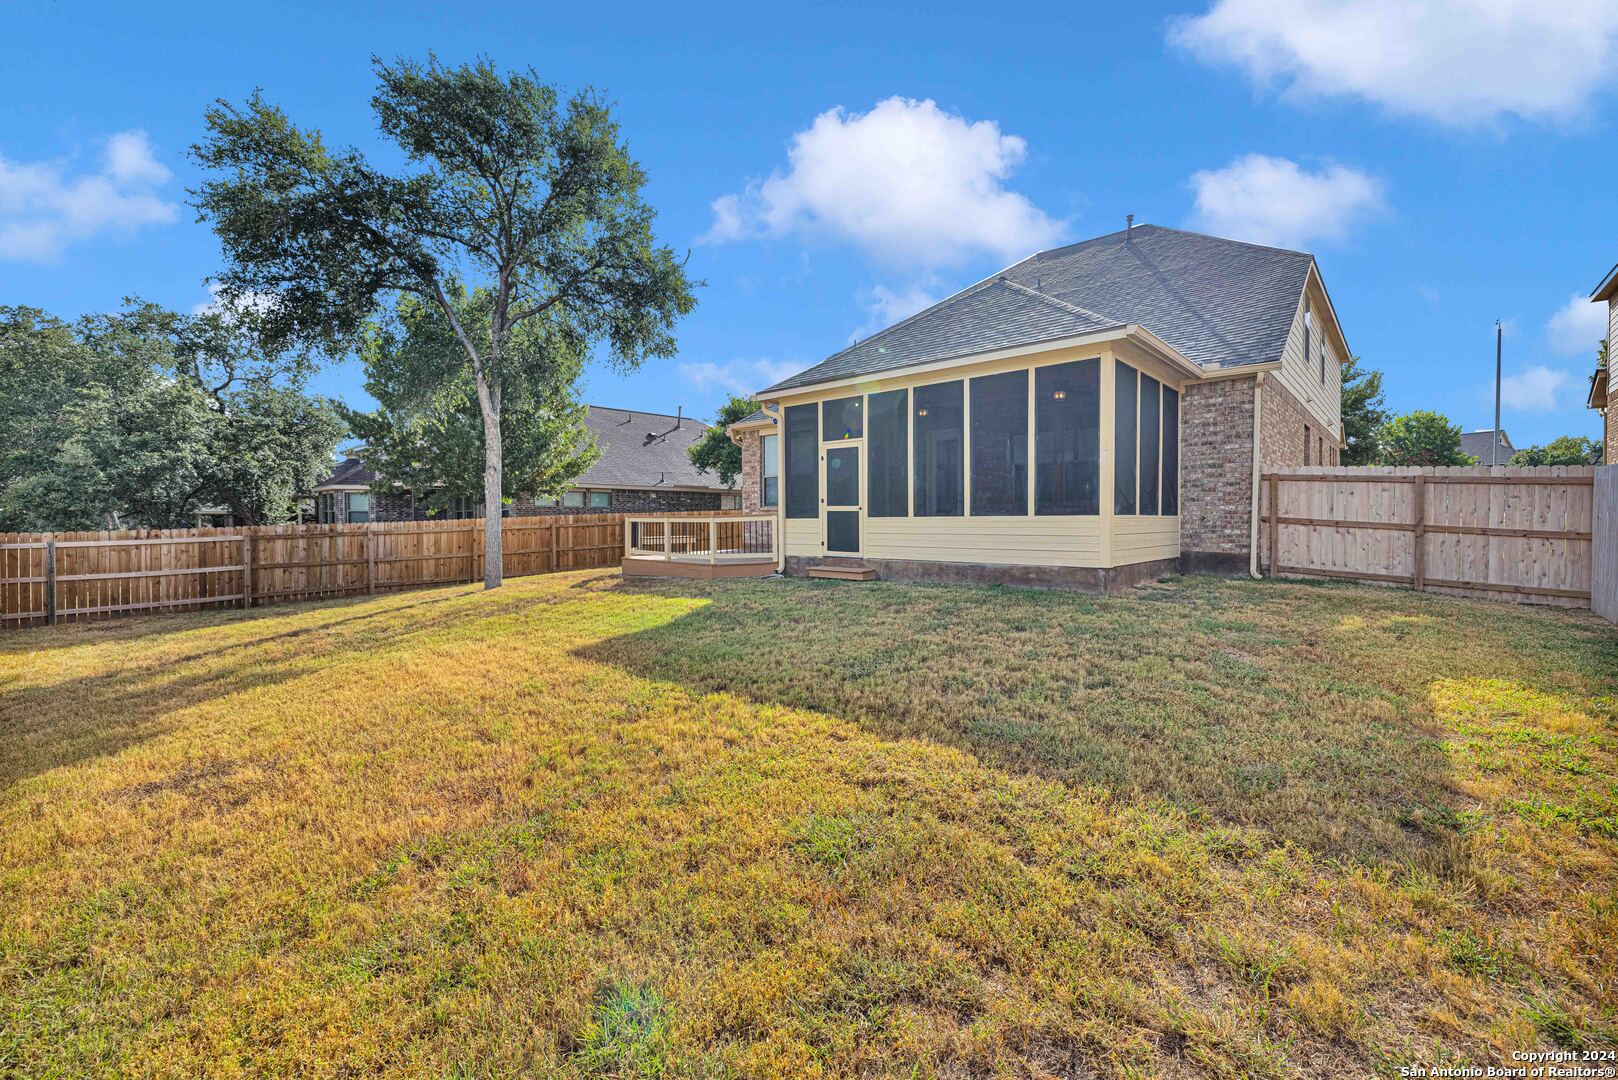
Rear exterior of a brick home with a screened porch and fenced backyard.
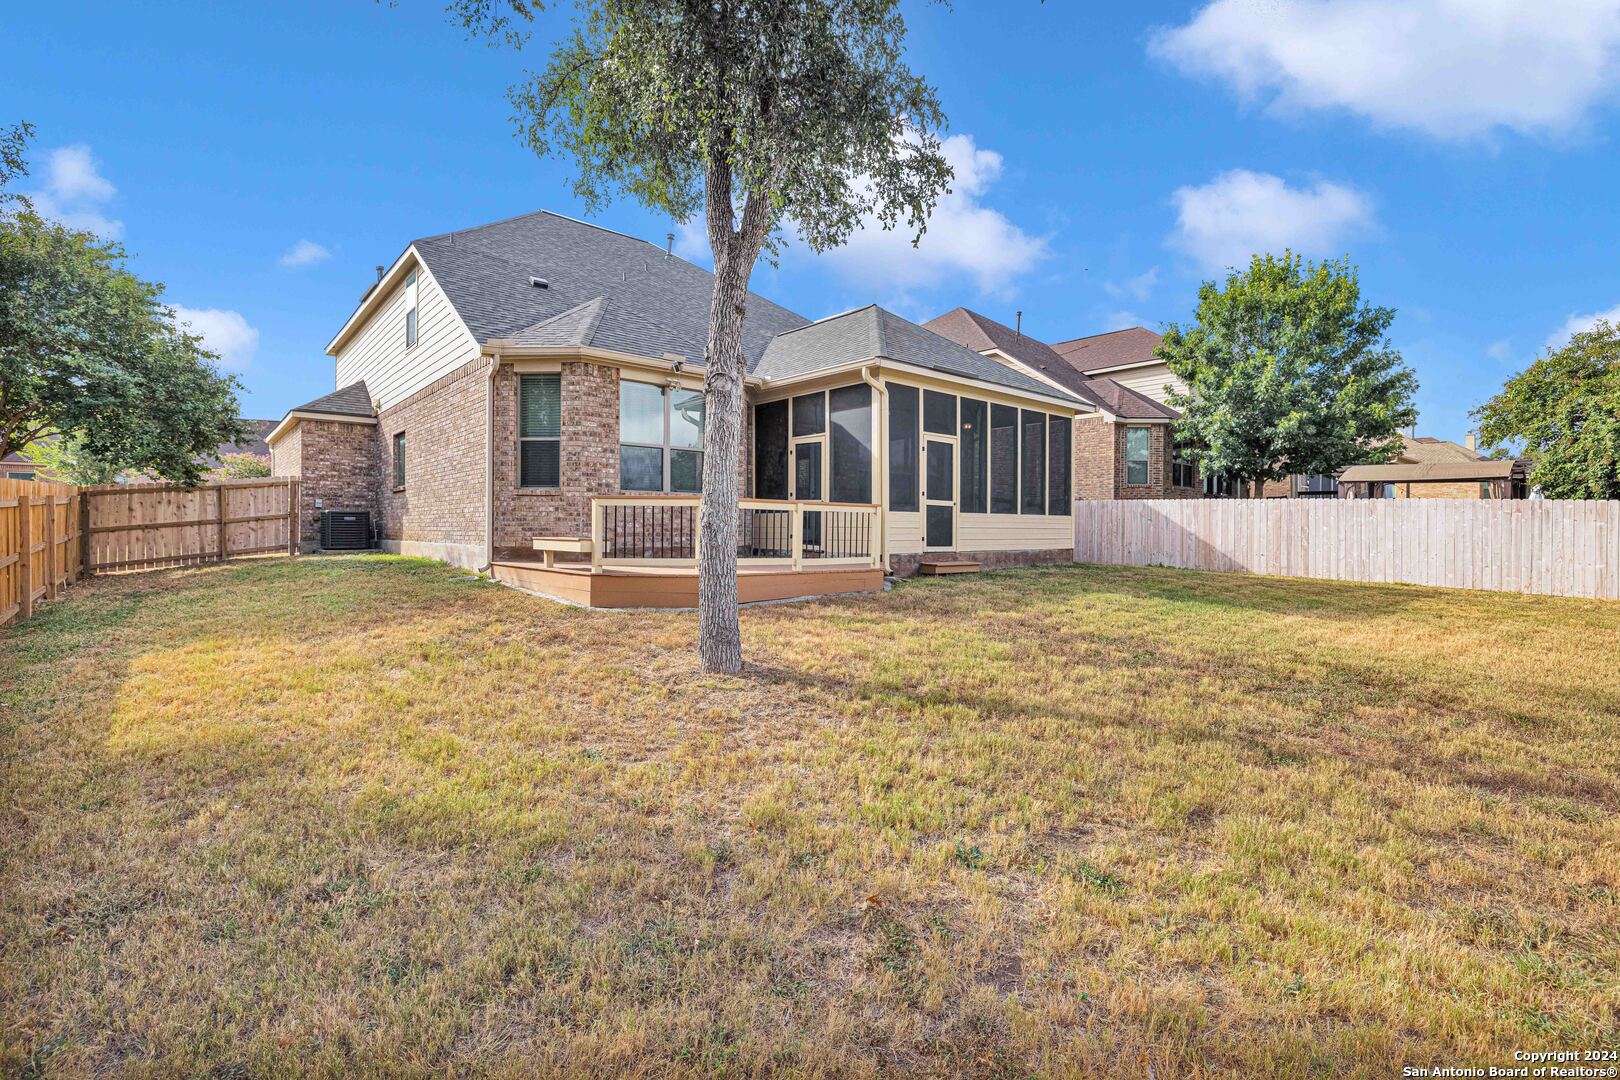
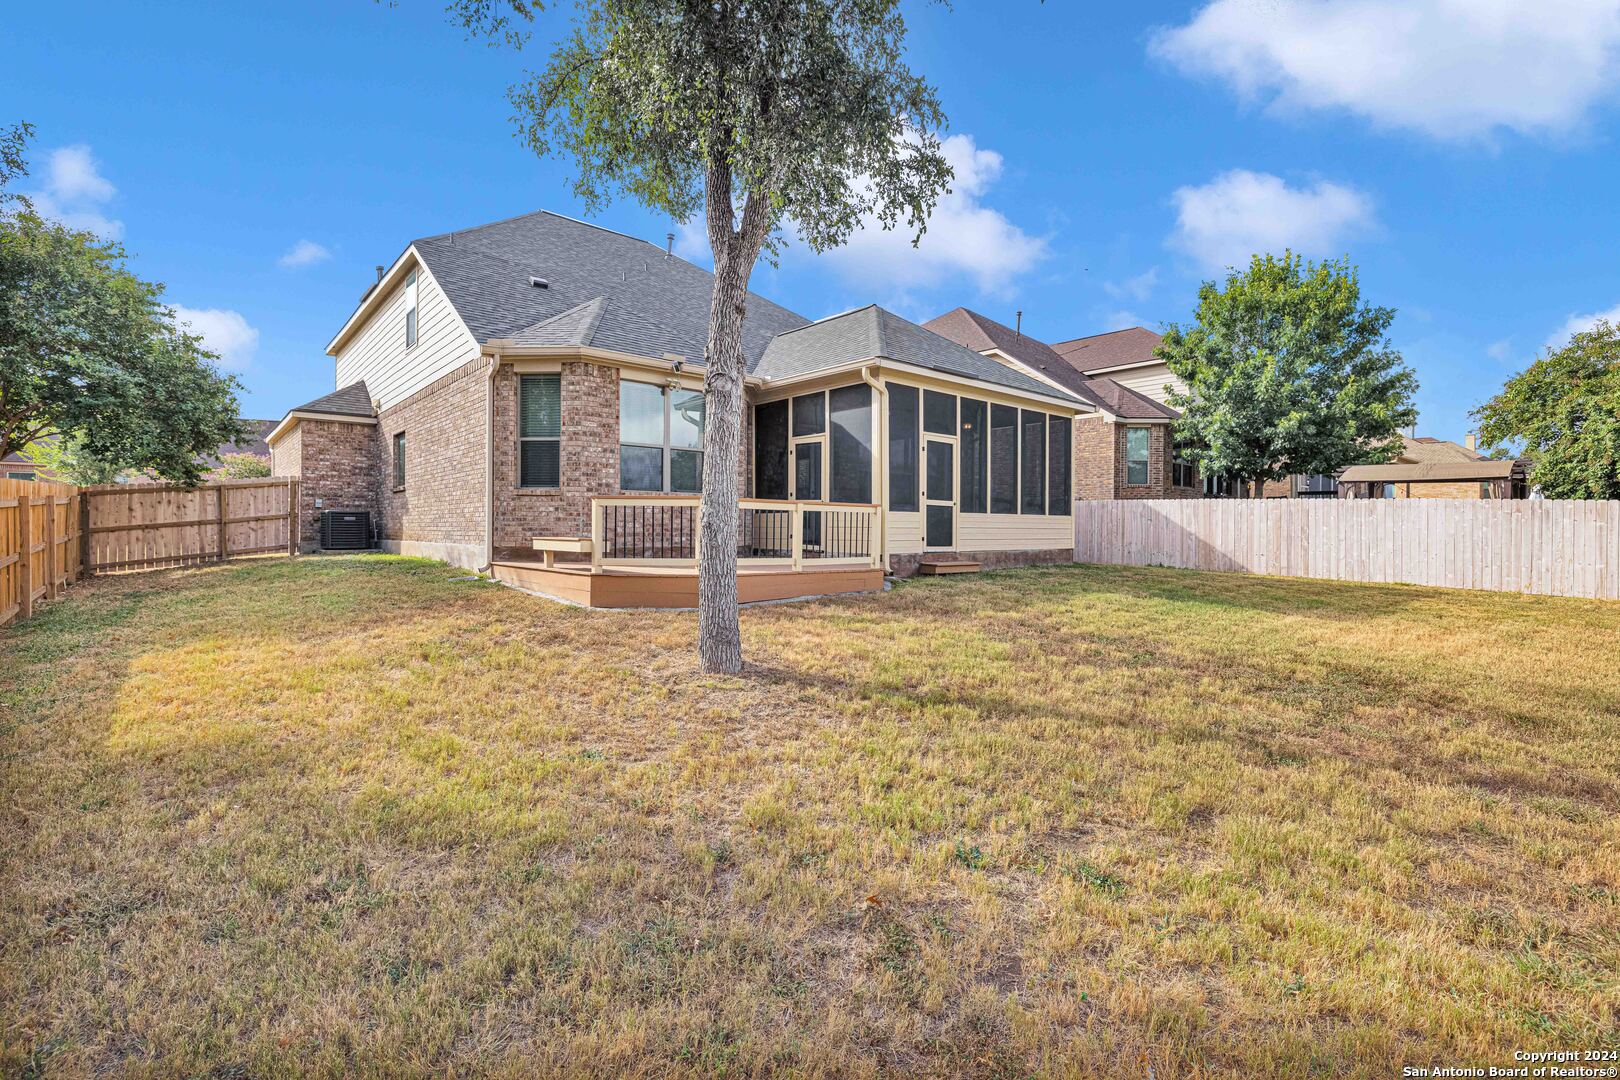
Rear of a brick home with a screened porch, fenced yard, and mature shade tree.
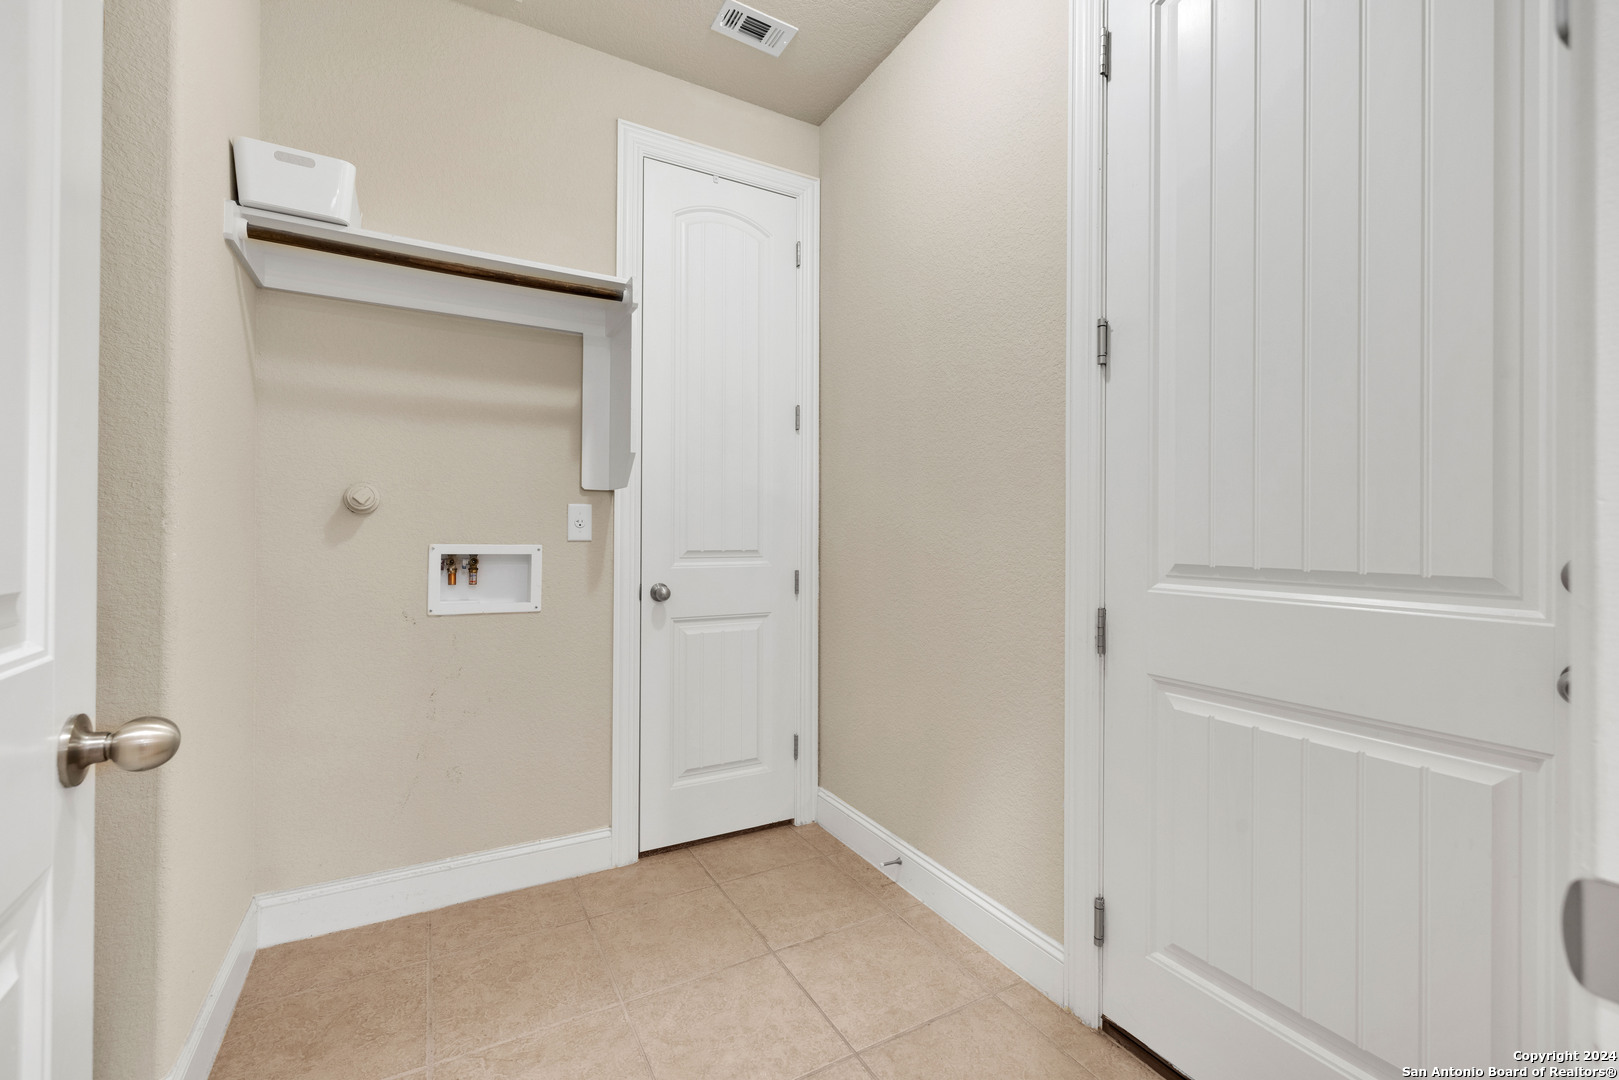
Laundry room with washer hookups, a wall shelf, and white paneled doors.
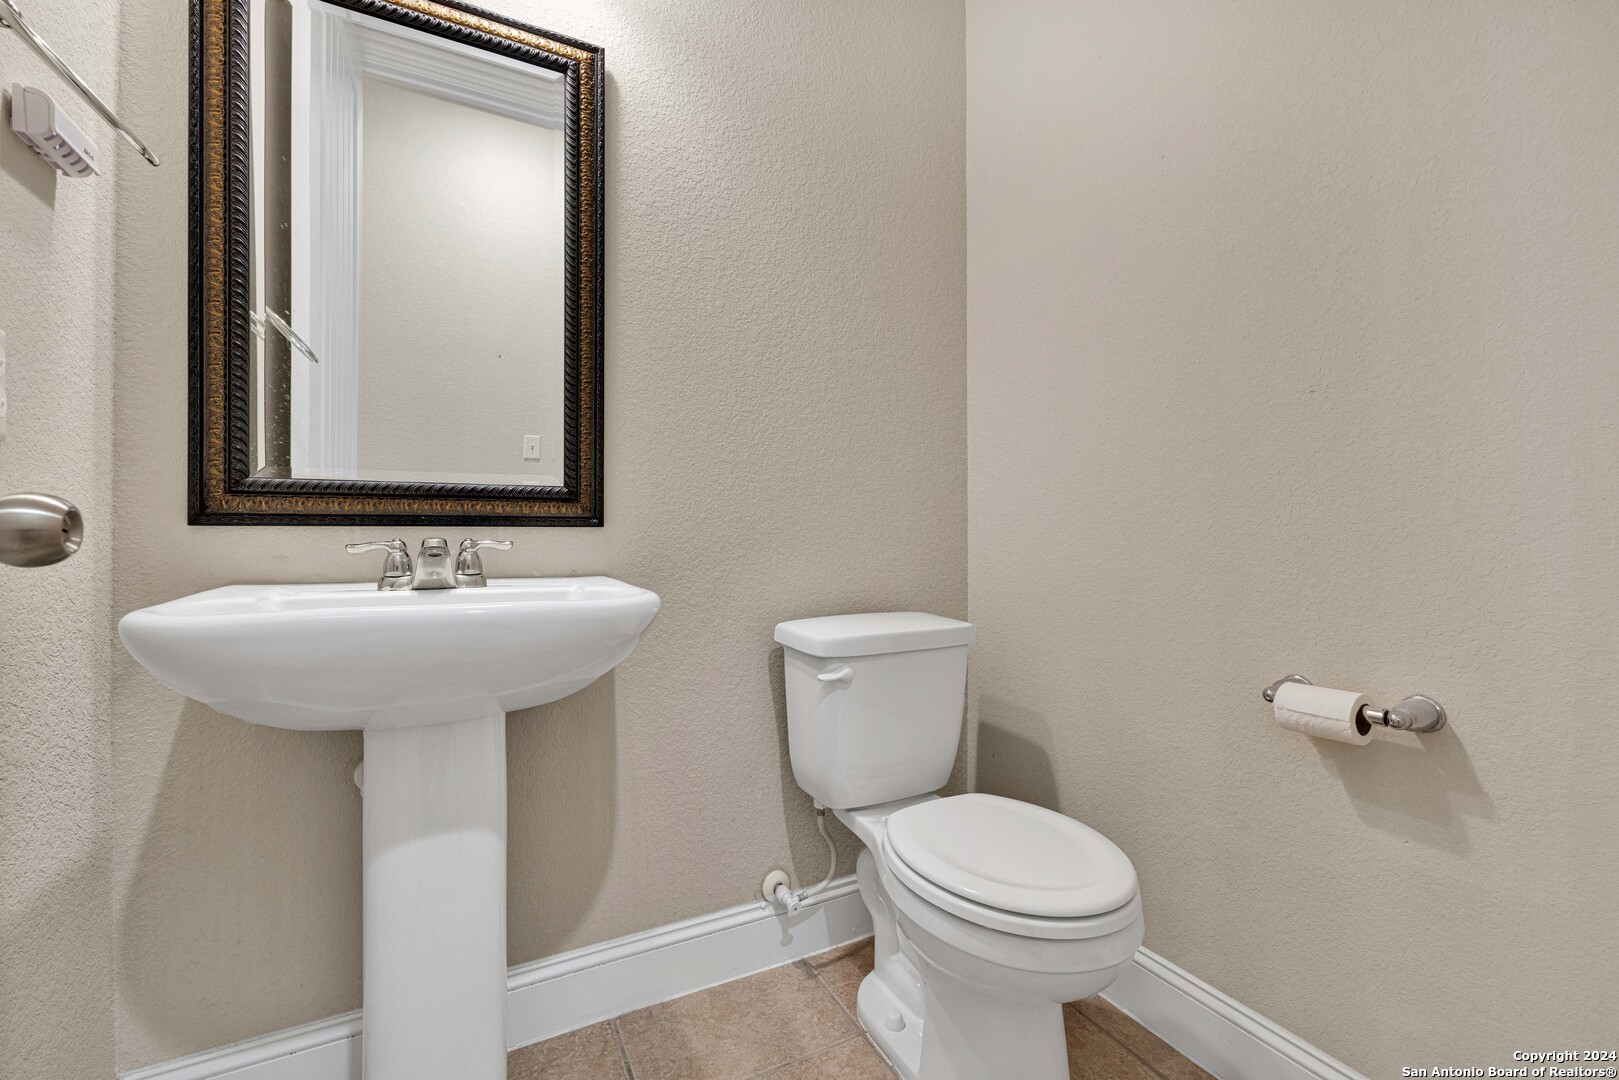
Bathroom with a pedestal sink, ornate framed mirror, and toilet.
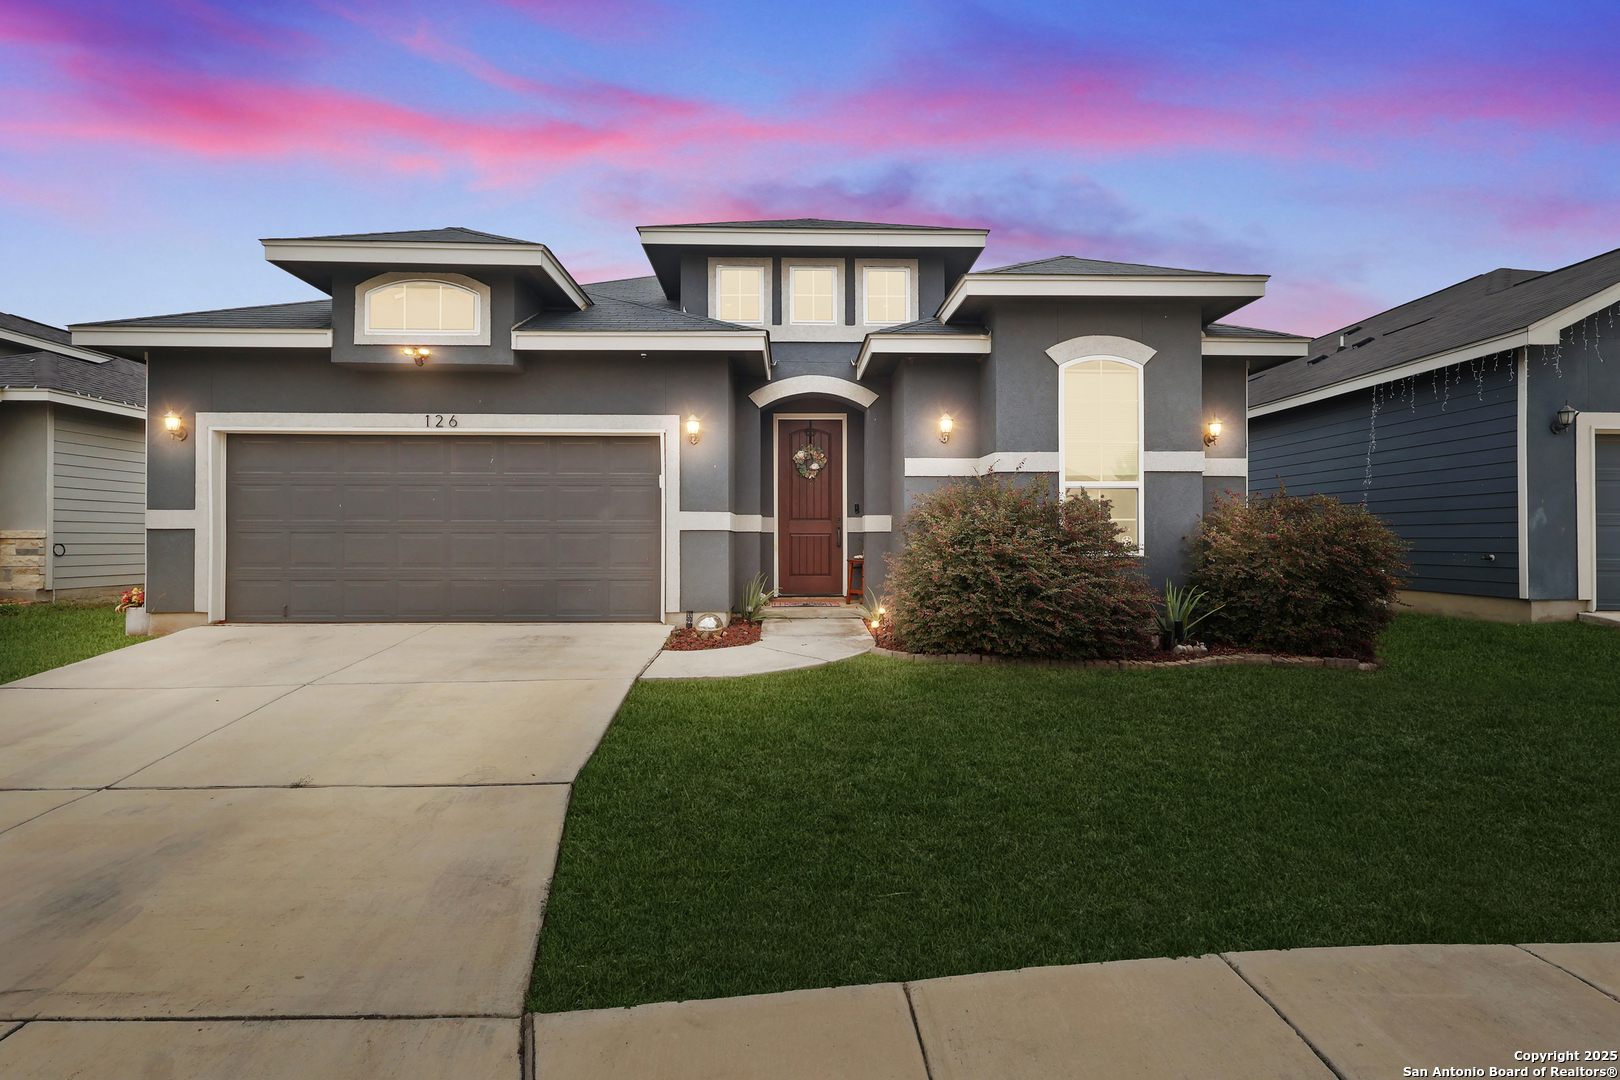
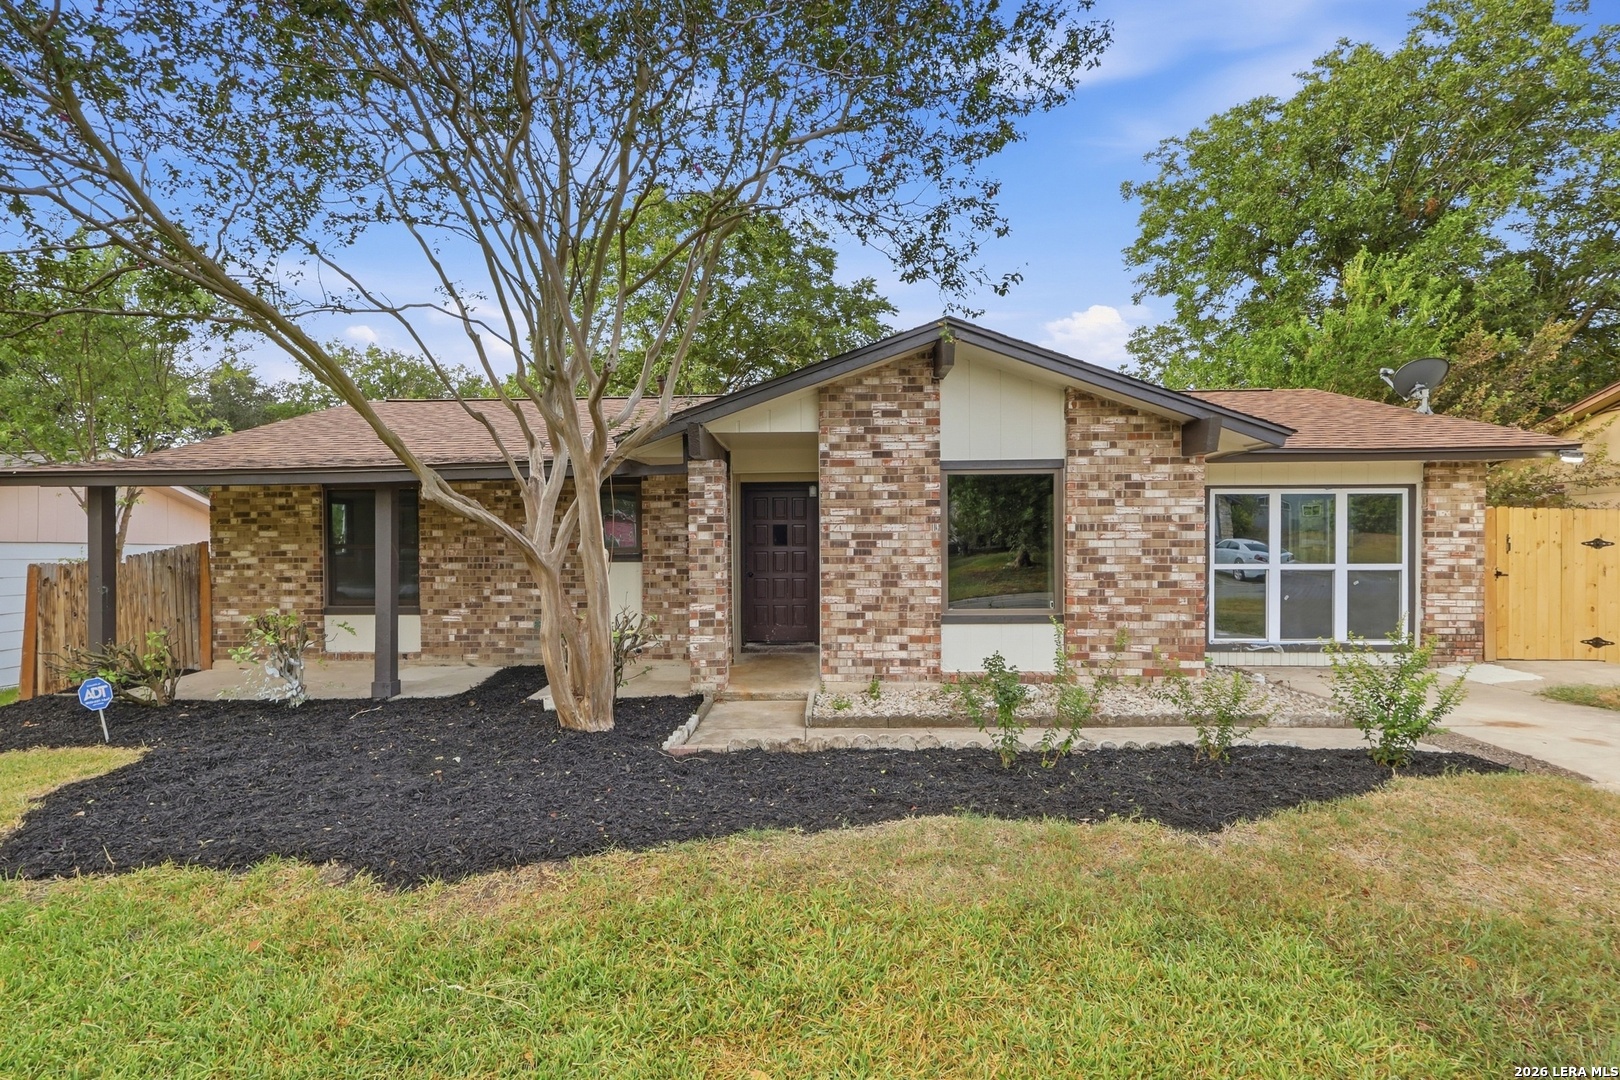
Two-story stone-and-brick home with a wide driveway, photographed at dusk.
VIEW PHOTOS
$389,000

6003 CECILYANN

4 Beds 4 Baths 2,812 Sq.Ft. 8,929.8 Sq.Ft.

Description

Welcome home to this beautifully refreshed two-story residence located in the desirable gated community of Lonestar at Alamo Ranch! Offering 4 bedrooms, 3.5 bathrooms, and 2,812 square feet of thoughtfully designed living space, this home combines comfort, functionality, and an exceptional location. Recent updates include fresh interior paint in the foyer, kitchen, laundry room, living room, and upstairs game room, creating a bright and inviting atmosphere. The spacious open-concept floor plan is designed for everyday living and entertaining. At the heart of the home, the oversized island kitchen features abundant cabinetry, a walk-in pantry, generous counter space, and seamless flow into the dining and living areas. The private downstairs primary suite offers a relaxing retreat with dual vanities, a soaking tub, separate shower, and an oversized walk-in closet. Upstairs, generously sized secondary bedrooms and a versatile game room provide flexibility for a media room, home office, fitness area, or additional living space. One of the home's standout features is the screened-in back porch, extending the living space outdoors and providing an inviting setting to enjoy morning coffee, unwind in the evenings, or entertain guests while enjoying the fresh air. Lonestar at Alamo Ranch offers gated access and community amenities including a swimming pool, tennis courts, playground, and recreational spaces. Just blocks from Alamo Ranch Shopping Center, the property is conveniently located near shopping, restaurants, entertainment, and everyday essentials. Unlike neighborhoods situated farther into Alamo Ranch, this location provides quick access to Loop 1604 and Highway 151, offering convenient connectivity throughout San Antonio, including Lackland Air Force Base and surrounding employment centers. Schedule your private showing today!

Share Property

Location

6003 CECILYANN, San Antonio, TX 78253-6412

Status

For Sale
Lisa Guzman

Lisa Guzman

TITLE

Team Leader eXp Realty

LICENSE

628088

Property Amenities

Interior
Fireplace NA
Appliances CLFNS, CHNDL, CNTVC, WSHCN, DRYCN, MCOVN, STVRN, GSCK, DISPL, DSHWR, ICMKR, SFOWN, SMKAL, SSOWN, PRWRD, GSWTR, GARDR, HSEFN, PLUMB, DNDT, SLCNT, CUSTOMCABINETS, CODETECTOR, TWOPLUSWTRHTR
Flooring CRPT, CTILE, WOOD
Total Bedrooms: 4
Half Bathrooms: 1
Full Bathrooms: 3
Other Interior Features _1 LVAR, _2 LVAR, SPDIN, ISLKT, GAMRM, UTINS, _1 FLRL, HGHCL, OPEN, CABLE, INTRN
Area & Lot
Total area 2,812 Sq.Ft.
Lot Area 8,929.8 Sq.Ft.
Living area 2,812 Sq.Ft.
MLS® ID 2028506
Year Built 2014
School District NORTHSIDE
High School TAFT
Elementary School HOFFMANN
Architecture Styles _2 STRY
Type Residential
Status For Sale
Exterior
Stories 2
Pool NONE
Air conditioning _1 CNTR
Heat type CNTRL
Water Source WTRSY
Sewer WTRSY
Parking _2 GAR, OVRSZ
Roof COMP
Finance
Sales Price $389,000
HOA Fees $225
Real Estate Tax $7,840 yearly
Empty dining area with dark plank flooring, a hanging lantern, and windows with blinds.

Schedule a Showing

We would love to show you our beautiful property. Please select your preferred date and time below. An agent will be in touch shortly to confirm your appointment.

Schedule a Showing

We would love to show you our beautiful property. Please select your preferred date and time below. An agent will be in touch shortly to confirm your appointment.

Thank you for your interest in 6003 CECILYANN, San Antonio, TX 78253-6412. We are reviewing your request and will be in touch shortly!

Mortgage Calculator

Estimate your monthly mortgage payment, including the principal and interest, property taxes, and HOA. Adjust the values to generate a more accurate rate.

All estimates are provided for informational purposes only. Actual amounts may vary.
$0,000 Your Payment 20 15 65
$0,000 Your Payment

Alamo Ranch

Smiling woman with long dark hair seated on a white tufted sofa.

Work With Us


San Antonio's top-producing real estate agents whose journey to success has been nothing short of extraordinary. With a relentless commitment to education and a mastery of strategic marketing, The Lisa Guzman Group has propelled herself to the pinnacles of excellence within the industry.